Styer Real Estate

  • About
    • About Styer
    • Our Community
      • Our Hometown, 19465
      • Pottstown, PA
      • Royersford, PA
      • Phoenixville, PA
      • Elverson, PA
      • Spring City, PA
      • Boyertown, PA
      • Chester Springs, PA
      • Kimberton, PA
      • Glenmoore, PA
      • Downingtown, PA
      • Douglassville, PA
  • Meet the Team
  • Featured Properties
  • Search Listings
  • Buying
  • Selling
  • Contact

Featured Properties:
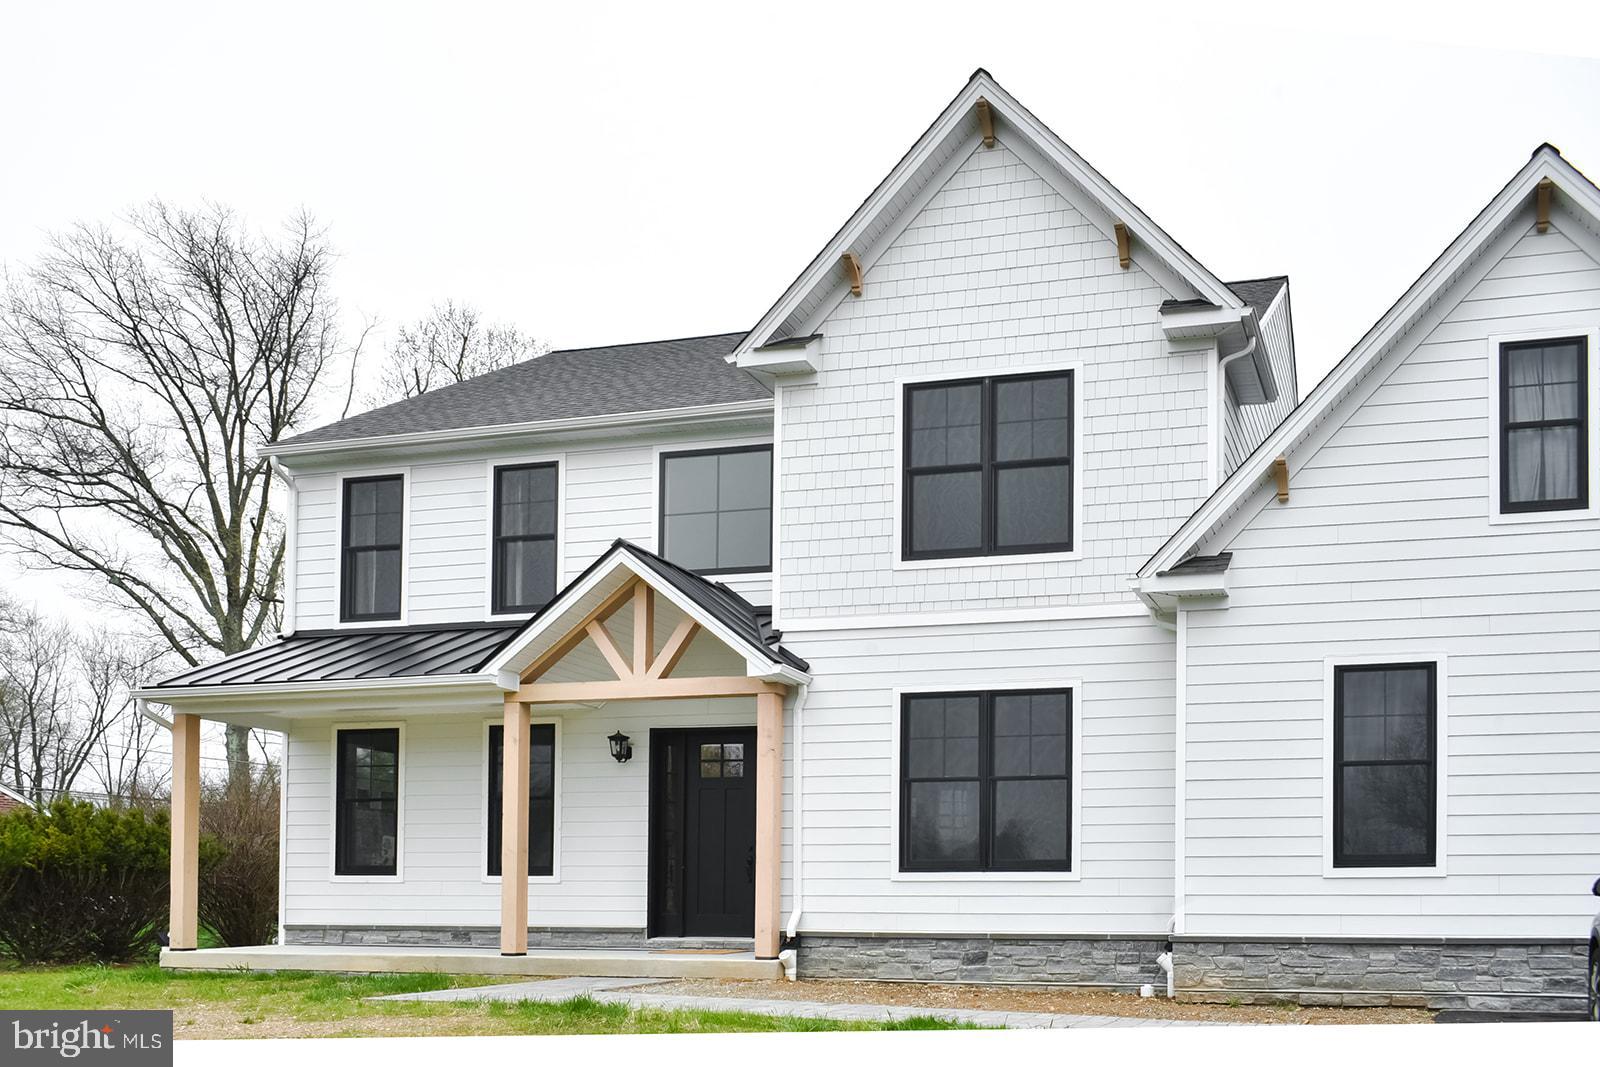
Home to be built. This stunning 4-bedroom, 3.5-bath Farmhouse Colonial boasts over 3,500 square feet of living space, blending timeless architecture with today’s most sought-after features. Designed with an open floor plan that flows effortlessly from room to room, this home offers both elegance and functionality—perfect for everyday living and entertaining.Nestled on a picturesque 5.2-acre parcel in the Owen J. Roberts School District of Chester County, the property provides the perfect backdrop of privacy and natural beauty while remaining close to schools, shopping, and commuter routes.With full customization available, future homeowners can tailor every detail to their vision—from flooring and cabinetry to fixtures and finishes—creating a truly one-of-a-kind residence. Enjoy spacious bedrooms, a luxurious primary suite, and expansive gathering areas designed to maximize comfort and style.This is more than a home—it’s an opportunity to craft your dream lifestyle on one of Chester County’s most desirable parcels. This home is an exclusive Rotelle Home Builders offering. $1,111,359 ACTIVE UNDER CONTRACT

3007 Coventryville Road Pottstown, Pennsylvania

4 Beds 4 Baths 3,517 SqFt 5.2 Acres
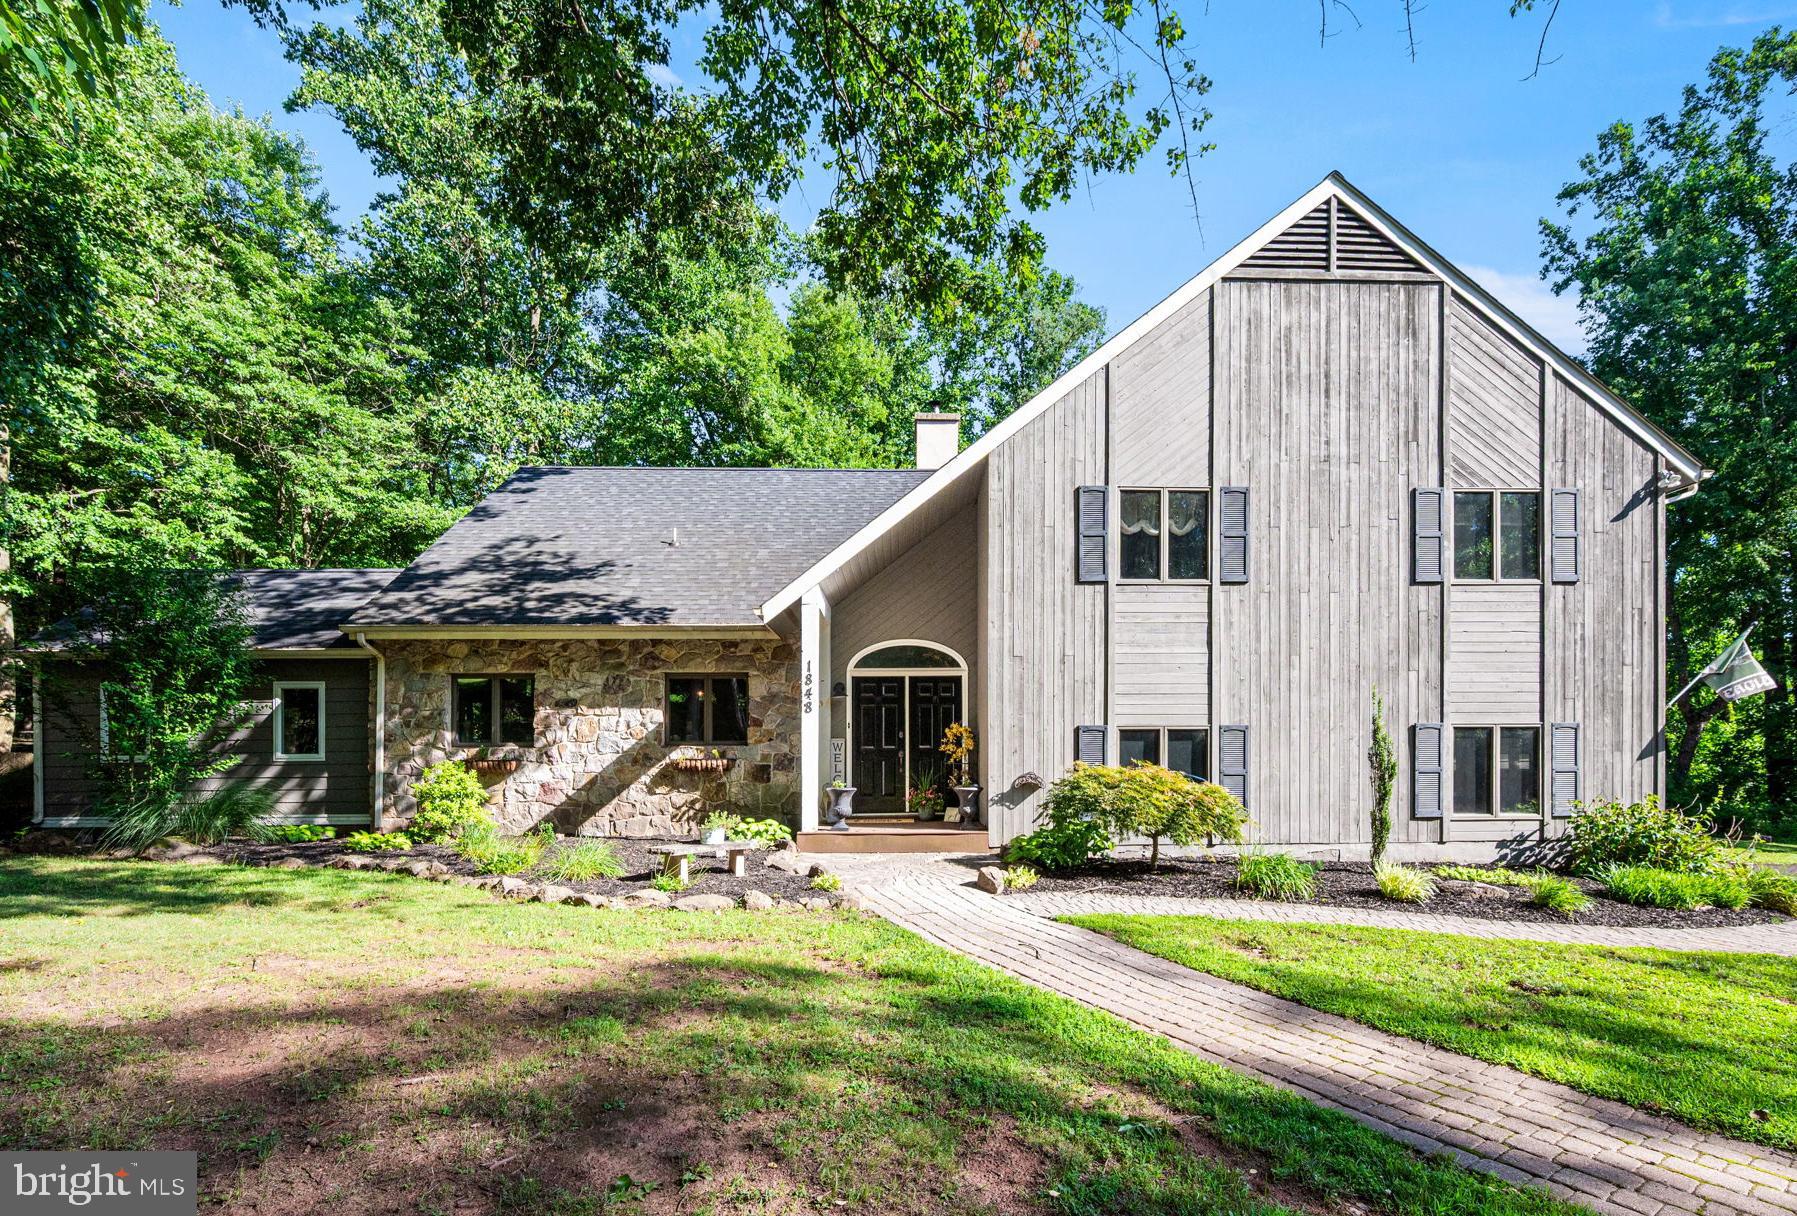
Tucked into a peaceful, park-like setting in desirable North Coventry, this striking cedar and stone contemporary proves that not every home has to look like the one next door. With tranquil pond views, mature landscaping, and spaces designed for gathering, relaxing, and making memories, this is the kind of home that feels like a getaway... without ever packing a suitcase.Step through the dramatic two-story foyer and into a home that's made for bringing people together. The expansive kitchen is the true heart of the home, featuring double ovens, extensive granite countertops, a pantry cupboard with convenient pull-out drawers, and enough cabinetry to make every small appliance happy. Whether you're hosting the holidays or just trying out a new recipe, you'll have room for it all.The breathtaking Great Room is ready to impress with soaring cathedral ceilings, a spectacular wall of windows that brings the outdoors in, and a floor-to-ceiling stone fireplace with a wood-burning insert that's just waiting for cozy evenings and hot cocoa season. Sliding doors lead to the wraparound concrete patio, making it easy to take the party outside. Fire up the grill, string up some lights, and you've got an entertaining space your friends may never want to leave.Looking for your favorite morning coffee spot? The sunroom, with its tile flooring and panoramic views of the surrounding landscape, might just become your new happy place.Upstairs, the primary suite feels like its own private retreat with a beautiful vaulted ceiling, a huge walk-in closet, and a spacious en-suite bath featuring a raised soaking tub, walk-in shower, and plenty of room to relax and recharge. Three additional bedrooms offer generous closet space and share a hall bath with a double vanity and tub surround.The finished lower level family room offers incredible flexibility with durable 18-inch tile flooring and double doors leading directly to a second concrete patio, and with the full bathroom on the lower level, this space could easily serve as a fifth bedroom, private guest suite, or in-law space while still leaving plenty of room to gather. There is also an enormous laundry room (with a chute) that's so much more than a place to do laundry, featuring abundant cabinetry, generous counter space for folding and organizing, and enough storage to keep life's clutter neatly tucked away.Outside, there's just as much to love. Shoot hoops on your very own half-court basketball court, spread out on the oversized driveway, or simply enjoy the beautifully landscaped grounds. A brand new roof gives you much needed peace of mind. A two-car attached garage and full attic storage provide plenty of room for all the practical stuff, while the convenient location - just minutes from Routes 100 and 424 - makes getting where you need to go a breeze. You are also just steps away from all of the beautiful Coventry Woods trails!Some homes simply give you a place to live. This one gives you room to gather, room to grow, and room to make memories for years to come. $675,000 PENDING

1848 Unionville Road Pottstown, Pennsylvania

4 Beds 3 Baths 3,244 SqFt 2.1 Acres
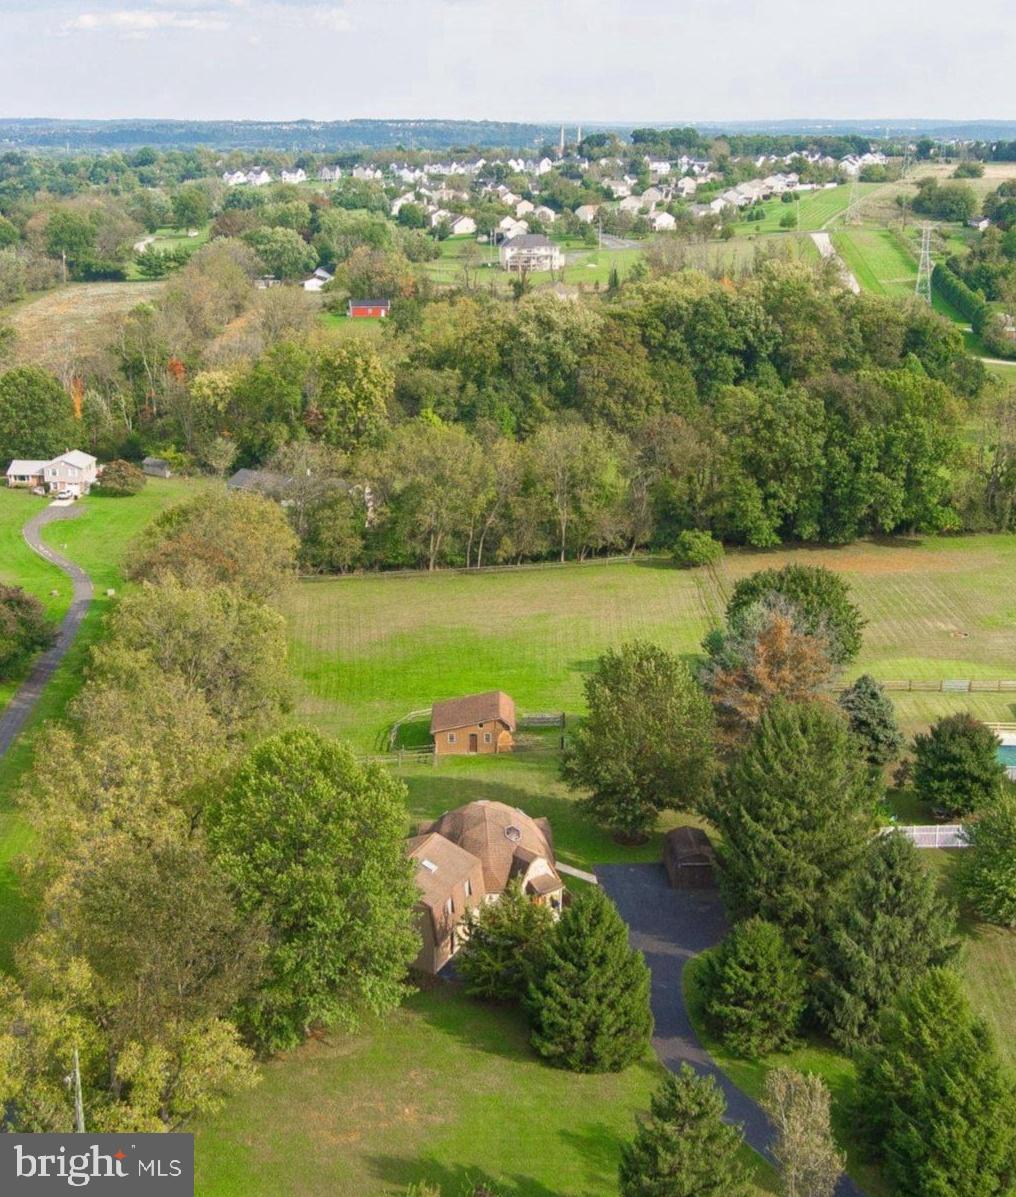
One of a kind!!! Rare opportunity to own a Buckminster Fuller-inspired geodesic dome home, privately situated on a lovely 2.5 acre parcel, with three stall barn and fenced pasture, framed by mature evergreen and deciduous trees.  This unique three bedroom, two full bath property is optimally located within close proximity to vibrant downtown Phoenixville, Kimberton Village, the Kimberton Waldorf School and award winning OJR schools, and is less than 30 minutes to Paoli's regional and AmTrak train lines to Philadelphia, NYC and DC.  The geodesic dome design, conceived in Germany but patented in the US in 1954 by Buckminster Fuller, employs an "omnitriangulated" network that distributes structural stress more efficiently than the standard rectangular dwelling.  The resulting spherical shape enhances energy efficiency by creating an even, natural airflow for both hot or cool air to circulate...Originally constructed in 1979 and then expanded in 1992, the home features compelling mid-century architectural details, most notably the series of pentagonal skylights within the dome, and a spiral staircase that accesses a lofted area with incredible skylight views, as well as views down to the circular main level floor plan...Enter through the main door into the foyer, which is flanked by two coat closets, and then leads past the spiral staircase into the living room, illuminated not only by the domed skylights but also by a large picture window.  The living room seamlessly flows to the dining area, with built-in cherry cabinetry and sliders to the patio, yard and pasture beyond.  The adjacent, updated kitchen, designed and installed by Dilworth's Custom Design, features Cambria quartz counters, cherry cabinets, stainless appliances and recessed lighting.  From the both the kitchen or entry foyer, take the main hallway to the first full bath, with walk-in shower, detailed tile floor and vanity with granite counter top, then further down the hallway find a well-sized main level bedroom.  Rounding out the main level is a combination mudroom / laundry room, with coat closet, egress to the rear exterior of the home as well as convenient egress to the attached, oversized two car garage.  The whole main level has absolutely everything you'll ever need for one level living, now or in the future....The home's floorplan also includes two upper level areas - the first, within the dome, is a lofted space open to the dome and floor plan below, along with a fully enclosed 14' x 12 ' bedroom with skylight.  The second upper level is accessed via stairs from the laundry / mudroom, atop which is an expansive and private primary suite, with attached full bath, large walk-in closet and sitting area with sliders to a dedicated balcony within the treetops, providing beautiful views of the yard and pasture beyond...Outside, find a tidy three stall barn with water and electric, as well as a fully fenced pasture, and a large shed for convenient additional storage.  The rear patio is fully wired and waiting for your hot tub - no better place to enjoy moon and stars and winter snow falls !!! ....This singular property, well loved and maintained by the current owners over their 38-year stewardship, now beckons its next lucky owner - come see all this special property, in an exceptional location, has to offer!!!! $659,000 ACTIVE

40 Buckwalter Road Spring City, Pennsylvania

3 Beds 2 Baths 2,103 SqFt 2.5 Acres
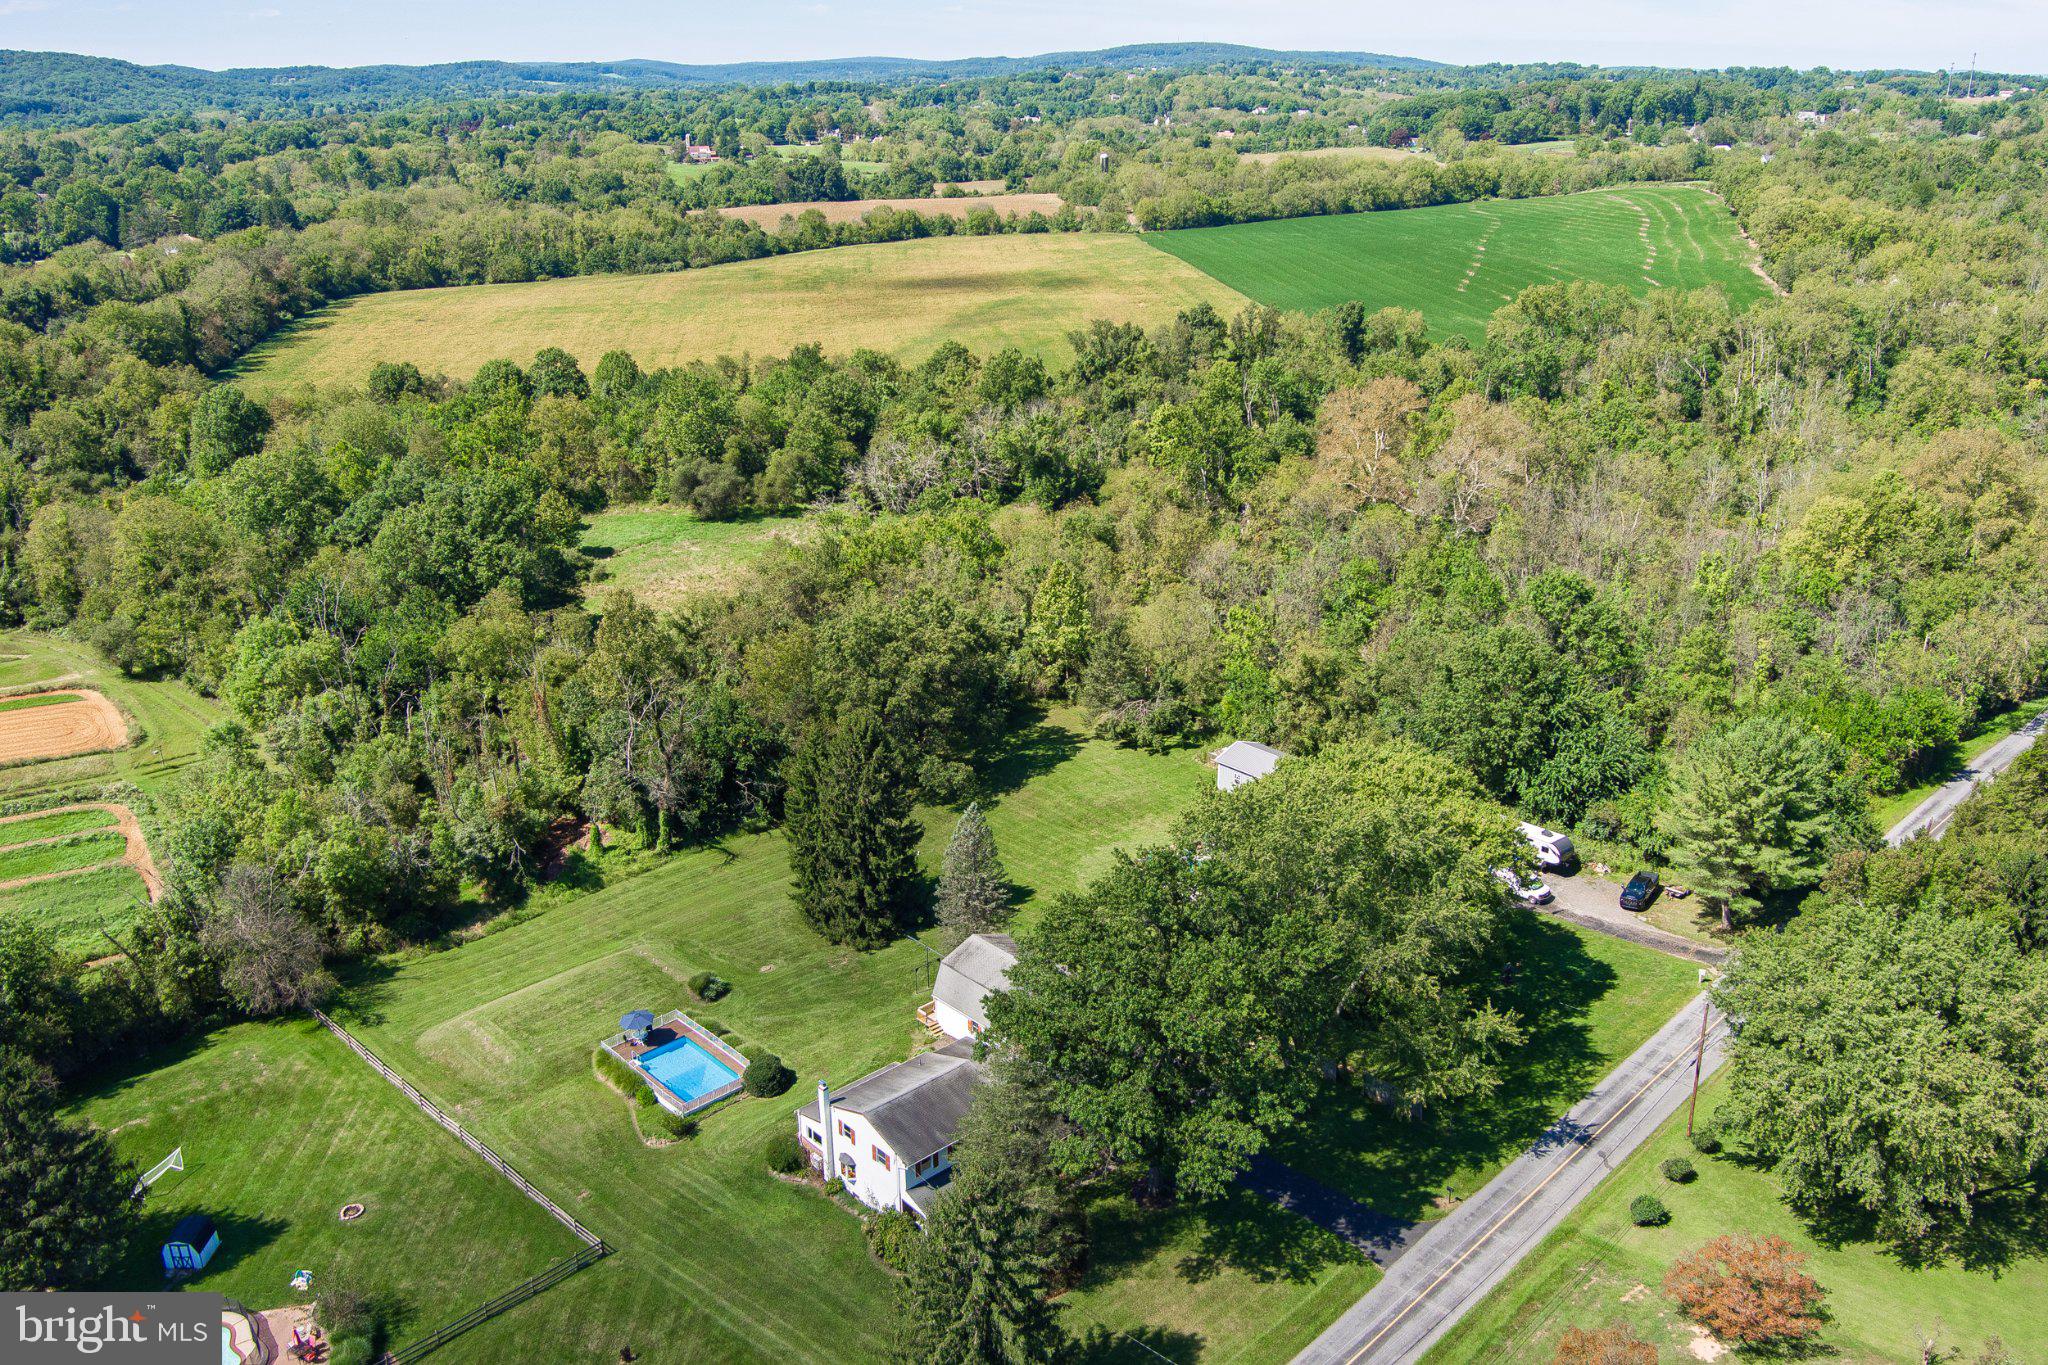
Spacious and sun-filled Colonial on a beautiful one acre parcel, with pool and oversized, lofted garage,  provides every space you'll ever need to enjoy a gracious indoor / outdoor lifestyle ! Optimally located just minutes from vibrant downtown Phoenixville, Kimberton Village, the Kimberton Waldorf School and Owen J. Roberts schools, this East Vincent property backs to woods and acres of Act 319 protected farmland, creating an ideal combination of peaceful country living with proximate shopping, cultural opportunities and schools.  Take the pathway to the  covered front porch entrance, complete with porch swing, into the entry hallway that connects the main level rooms with a lovely circular flow, starting with the formal living room.  This generous space features a beautiful bay window and opens to the dedicated dining room, also illuminated by a bay window, with hardwood floors throughout.   The adjacent kitchen, with oak cabinetry, Corian counters and breakfast bar, and stainless appliances, is wide open to the glorious sunroom with skylights, vaulted ceiling and oversized windows that welcome the sunlight, frame the back yard views and showcase amazing sunsets all year long!  The centrally located kitchen is also open to the  family room, with cozy wood stove and french door egress to the covered rear patio and yard and garage spaces beyond.  A door separates the family room from the convenient main level laundry room, which then connects to the in-law en suite with dedicated entrance; this space could also be well utilized as a fabulous tax-deductible home office, complete with attached full bathroom that can also be accessed from the family room.... The upper level of the home features four well-sized bedrooms, all with hardwood floors, including the primary en suite - both the primary en suite bath and hall bath have been fully updated! .... The basement level  offers even more space for fun with family and friends, along with pantry storage.....Outside, find plenty of sunny spots for gardening, along with a low-maintenance above ground pool wrapped by a Cumru hardwood deck.  The detached garage is oversized for two cars, with plenty of room for yard and garden storage and workshop area, and includes a Charge Point electric vehicle charging station!  Need even more space ?  Take the new exterior stairs to the 31' X 20' loft space above the garage, just waiting to be finished to suit your needs - home gym, workshop, art studio, playroom, it's all possible!  This awesome property will connect you with nature, while also providing convenient access to the region's major regional thoroughfares and Paoli's train lines to Philadelphia, NYC and DC !  Come see all this wonderful property has to offer! $600,000 PENDING

219 Hoffecker Road Phoenixville, Pennsylvania

5 Beds 3 Baths 2,568 SqFt 1 Acres
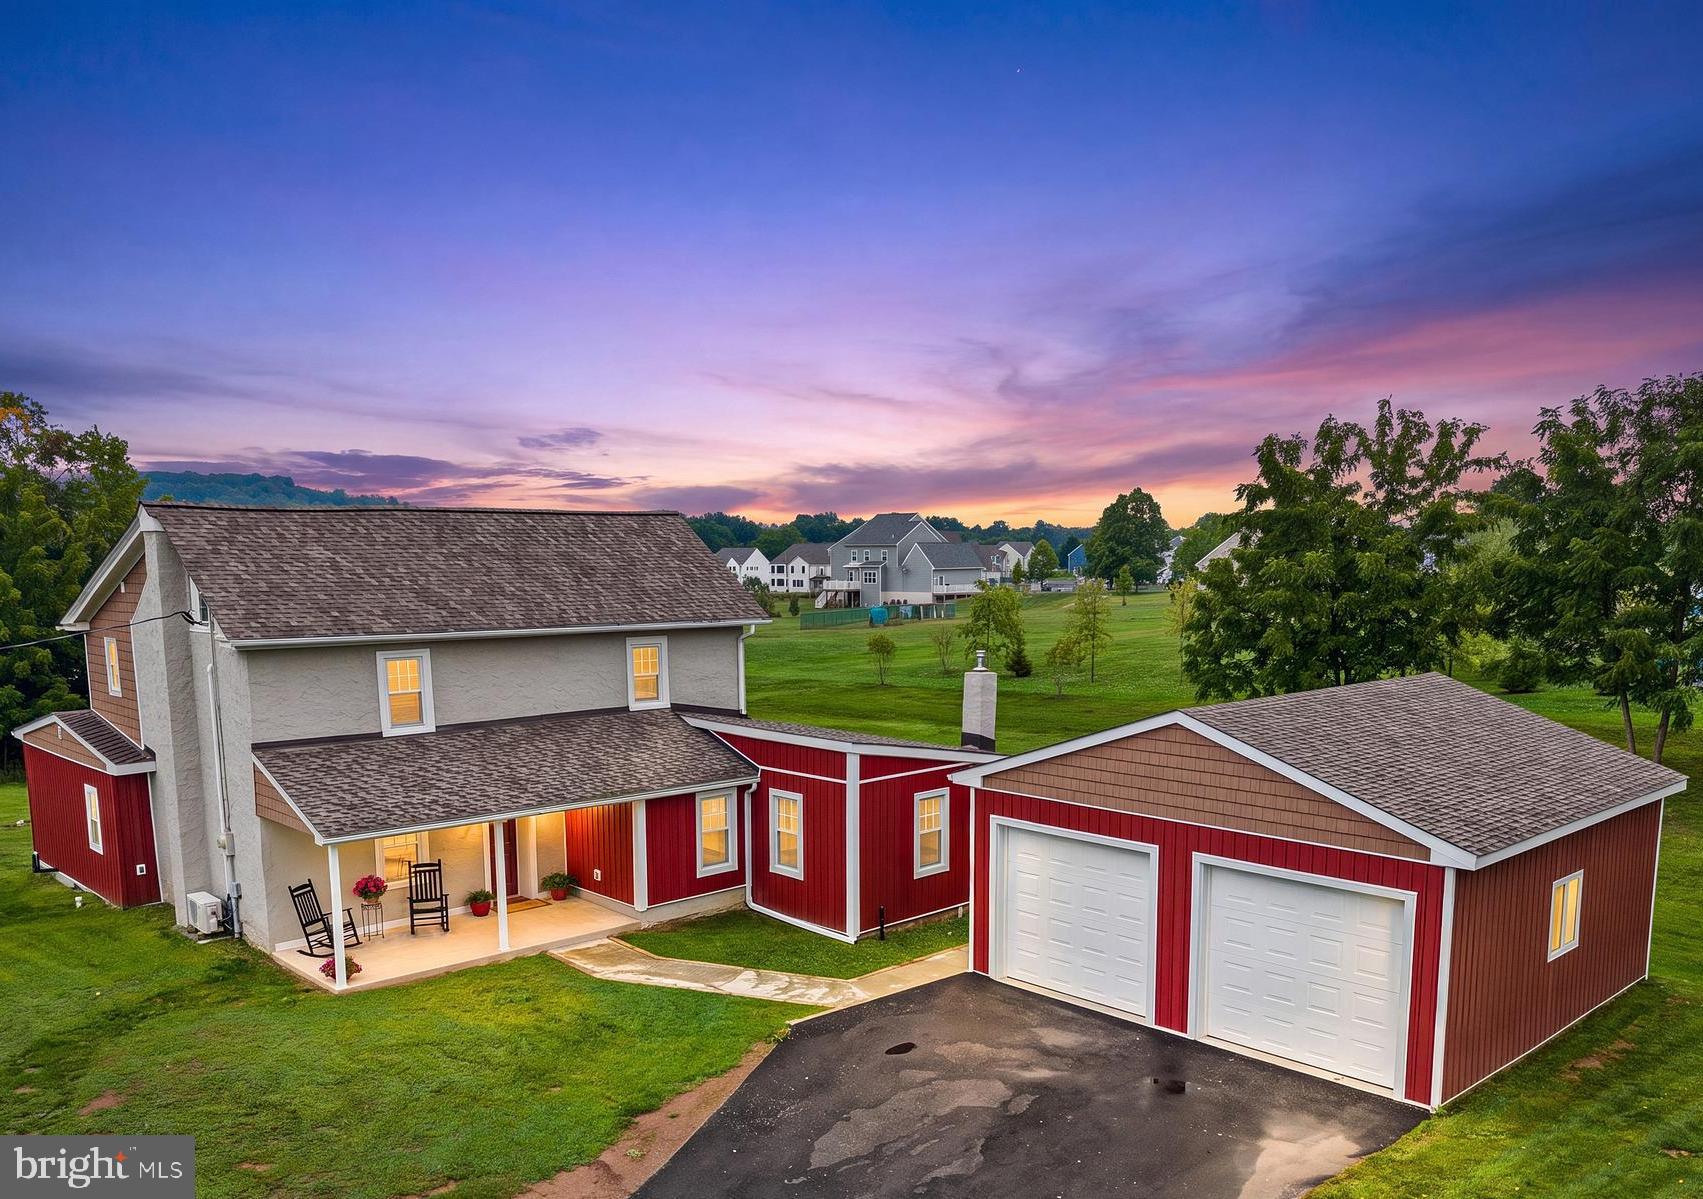
Warning! This farmhouse may cause spontaneous porch sitting, an unhealthy obsession with hardwood floors, and the sudden urge to host every holiday!Perfectly perched on just shy of an acre, this beautifully remodeled farmhouse delivers all the character you've been hoping for, with none of the "old house" headaches. The big- ticket updates have already been taken care of, including a brand-new 100-year CertainTeed roof, all new electrical and plumbing, replacement windows, mini-split systems throughout, an efficient heating system, and a gorgeous new detached two-car garage that's every hobbyist, gearhead, or storage enthusiast's dream.Step onto the welcoming front porch, then head inside where the heart of the home is a wonderfully spacious kitchen designed for real life. Quartz countertops, an abundance of cabinetry, and enough counter space to spread out every appetizer for game day (or every cookie at Christmas) make this a space you'll never want to leave. Refinished hardwood floors flow seamlessly through the kitchen, dining room, and into the inviting living room, where a decorative brick fireplace adds just the right amount of farmhouse charm. Just beyond, the brand-new deck is practically begging for summer cookouts, morning coffee, and evenings under the stars.One of the home's most charming spaces is the light-filled sitting room, complete with walls of windows, a cozy pellet stove, and a large closet. Whether you envision a home office, library, art studio, or simply your favorite place to escape with a good book, this room is ready to become whatever you need it to be. A first-floor bedroom and full bath with convenient laundry complete the main level, offering flexibility for guests or one-floor living.Upstairs, the primary suite feels like a cozy retreat with beautifully refinished hardwood floors and a private en-suite bath. Two additional bedrooms, another full bath, and a charming dressing room provide plenty of space for everyone. Need room for holiday decorations, keepsakes, or the things you're "definitely going to use someday"? The walk-up attic offers fantastic storage, while the walkout basement features the updated 200-amp electrical panel and the high-efficiency Buderus heating system.From the moment you pull into the driveway, this home feels like the kind of place where memories are made. Packed with modern updates, overflowing with farmhouse character, and sitting on a picturesque lot just shy of an acre, all that's missing is someone to call it home. $585,000 ACTIVE UNDER CONTRACT

75 Black Matt Road Douglassville, Pennsylvania

4 Beds 3 Baths 2,268 SqFt 0.93 Acres
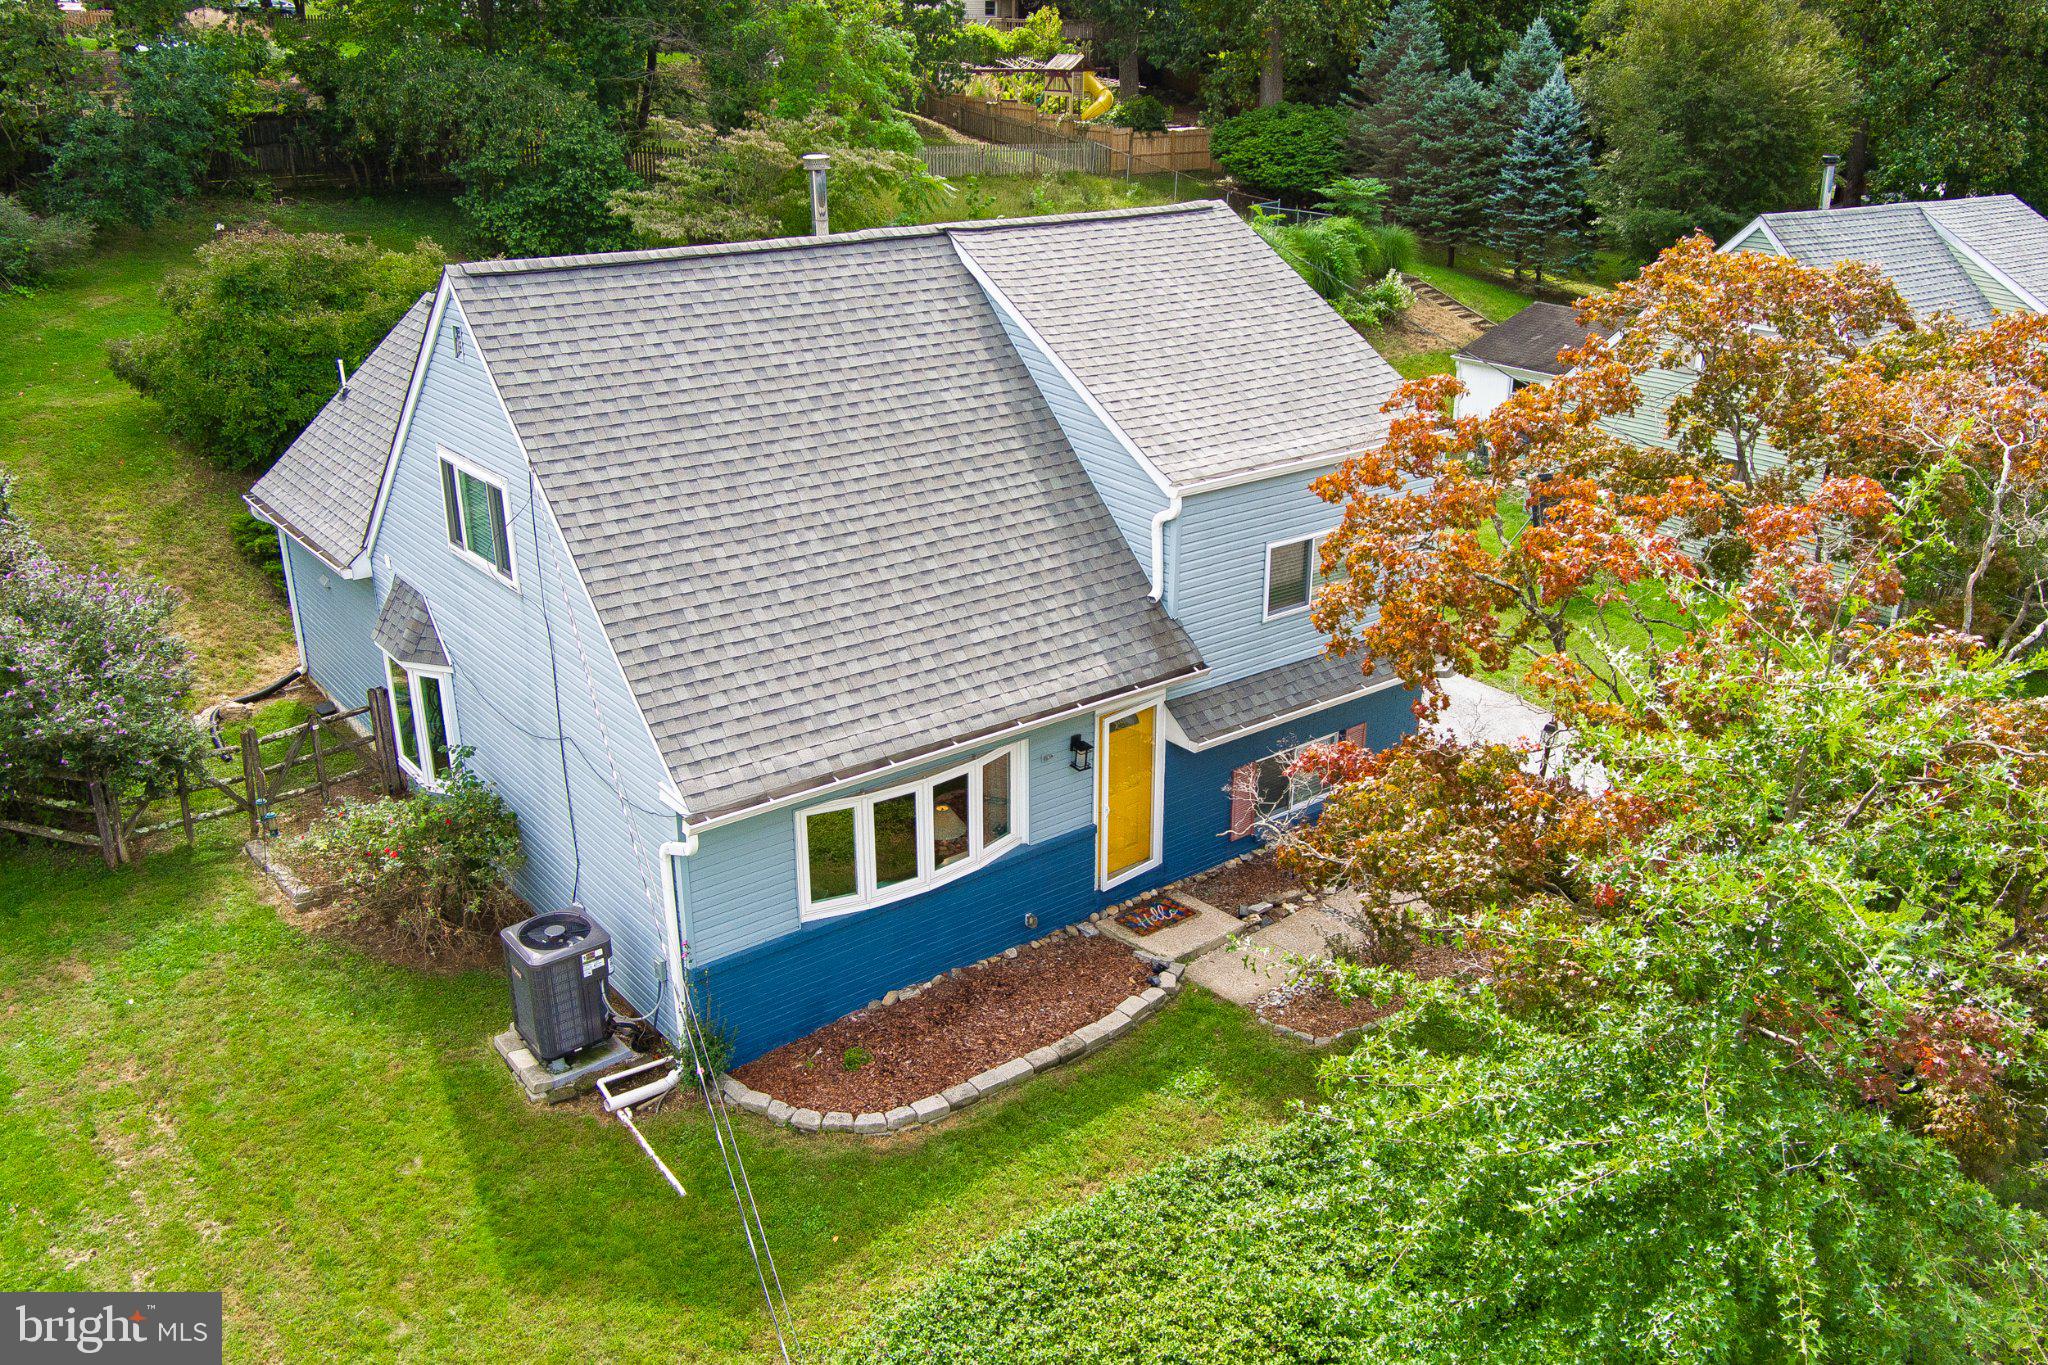
Spacious and cheery four bedroom, two full bath home on verdant .28 acre parcel is optimally located in award-winning Great Valley School District, within minutes to Main Line shopping and dining, one mile from Paoli Train Station's regional and AmTrak service, and walkable to Chester Valley Trail and Cedar Hollow Park!  The home's split level layout encompasses five levels of living space, including a lower level family room, providing all the spaces you'll ever need for both gathering and privacy, while thoughtful maintenance (new roof 2022, new HVAC 2023) and expansion (kitchen and full bath addition 2010) ensures your comfort and enjoyment for years to come.....Take the front entry into the generous living room, with Brazilian cherry flooring (throughout the main level) and large bay window that showcases the glorious Japanese Maple anchoring the front yard.  The living room is open to the adjacent dining area, with charming bump-out bay window seating, which then seemlessly transitions to the kitchen addition.  The spacious, sunny kitchen features a large island - great for both food prep and dining - granite counter tops, an induction range with combo convection/conventional oven (new in 2023, along with the dishwasher) cathedral ceiling, integrated speaker system, plentiful cabinet and pantry storage, and sliders to the deck area - perfect for al fresco dining and soaking in the sun! The main level of the home also includes an updated full bath with stall shower.....Ascend the stairs to the second level of the home, with two bedrooms (including the primary) and full hall bath with tub/shower combo.  Another level up takes you to an oversized third bedroom plus hallway linen closet, while a few more steps up takes you to the fourth bedroom - this room could also be well utilized as a spacious home office or hobby space.....The lower level of the home includes a family room with updated flooring and windows on two sides, along with the laundry / utility room with convenient egress to the driveway and back yard....Outside, a charming, well-sized potting shed has ample room for all your gardening and yard care tools.  The property showcases its lovely mature landscaping across the seasons - in February, a profusion of purple crocus populate the front yard, then hundreds of daffodils arrive in March.  April welcomes blossoming pink Magnolia, Dogwood and Cherry trees.  May begins with a wall of sweet smelling lilacs, and ends with roses that bloom into June.  Multiple butterfly bushes, beloved by pollinators, bloom from July into October, while the Japanese Maple puts on its fall color ....Come see all this lovely, exceptionally-located property has to offer !!!! $549,000 ACTIVE UNDER CONTRACT

41 Jacqueline Drive Paoli, Pennsylvania

4 Beds 2 Baths 2,117 SqFt 0.28 Acres
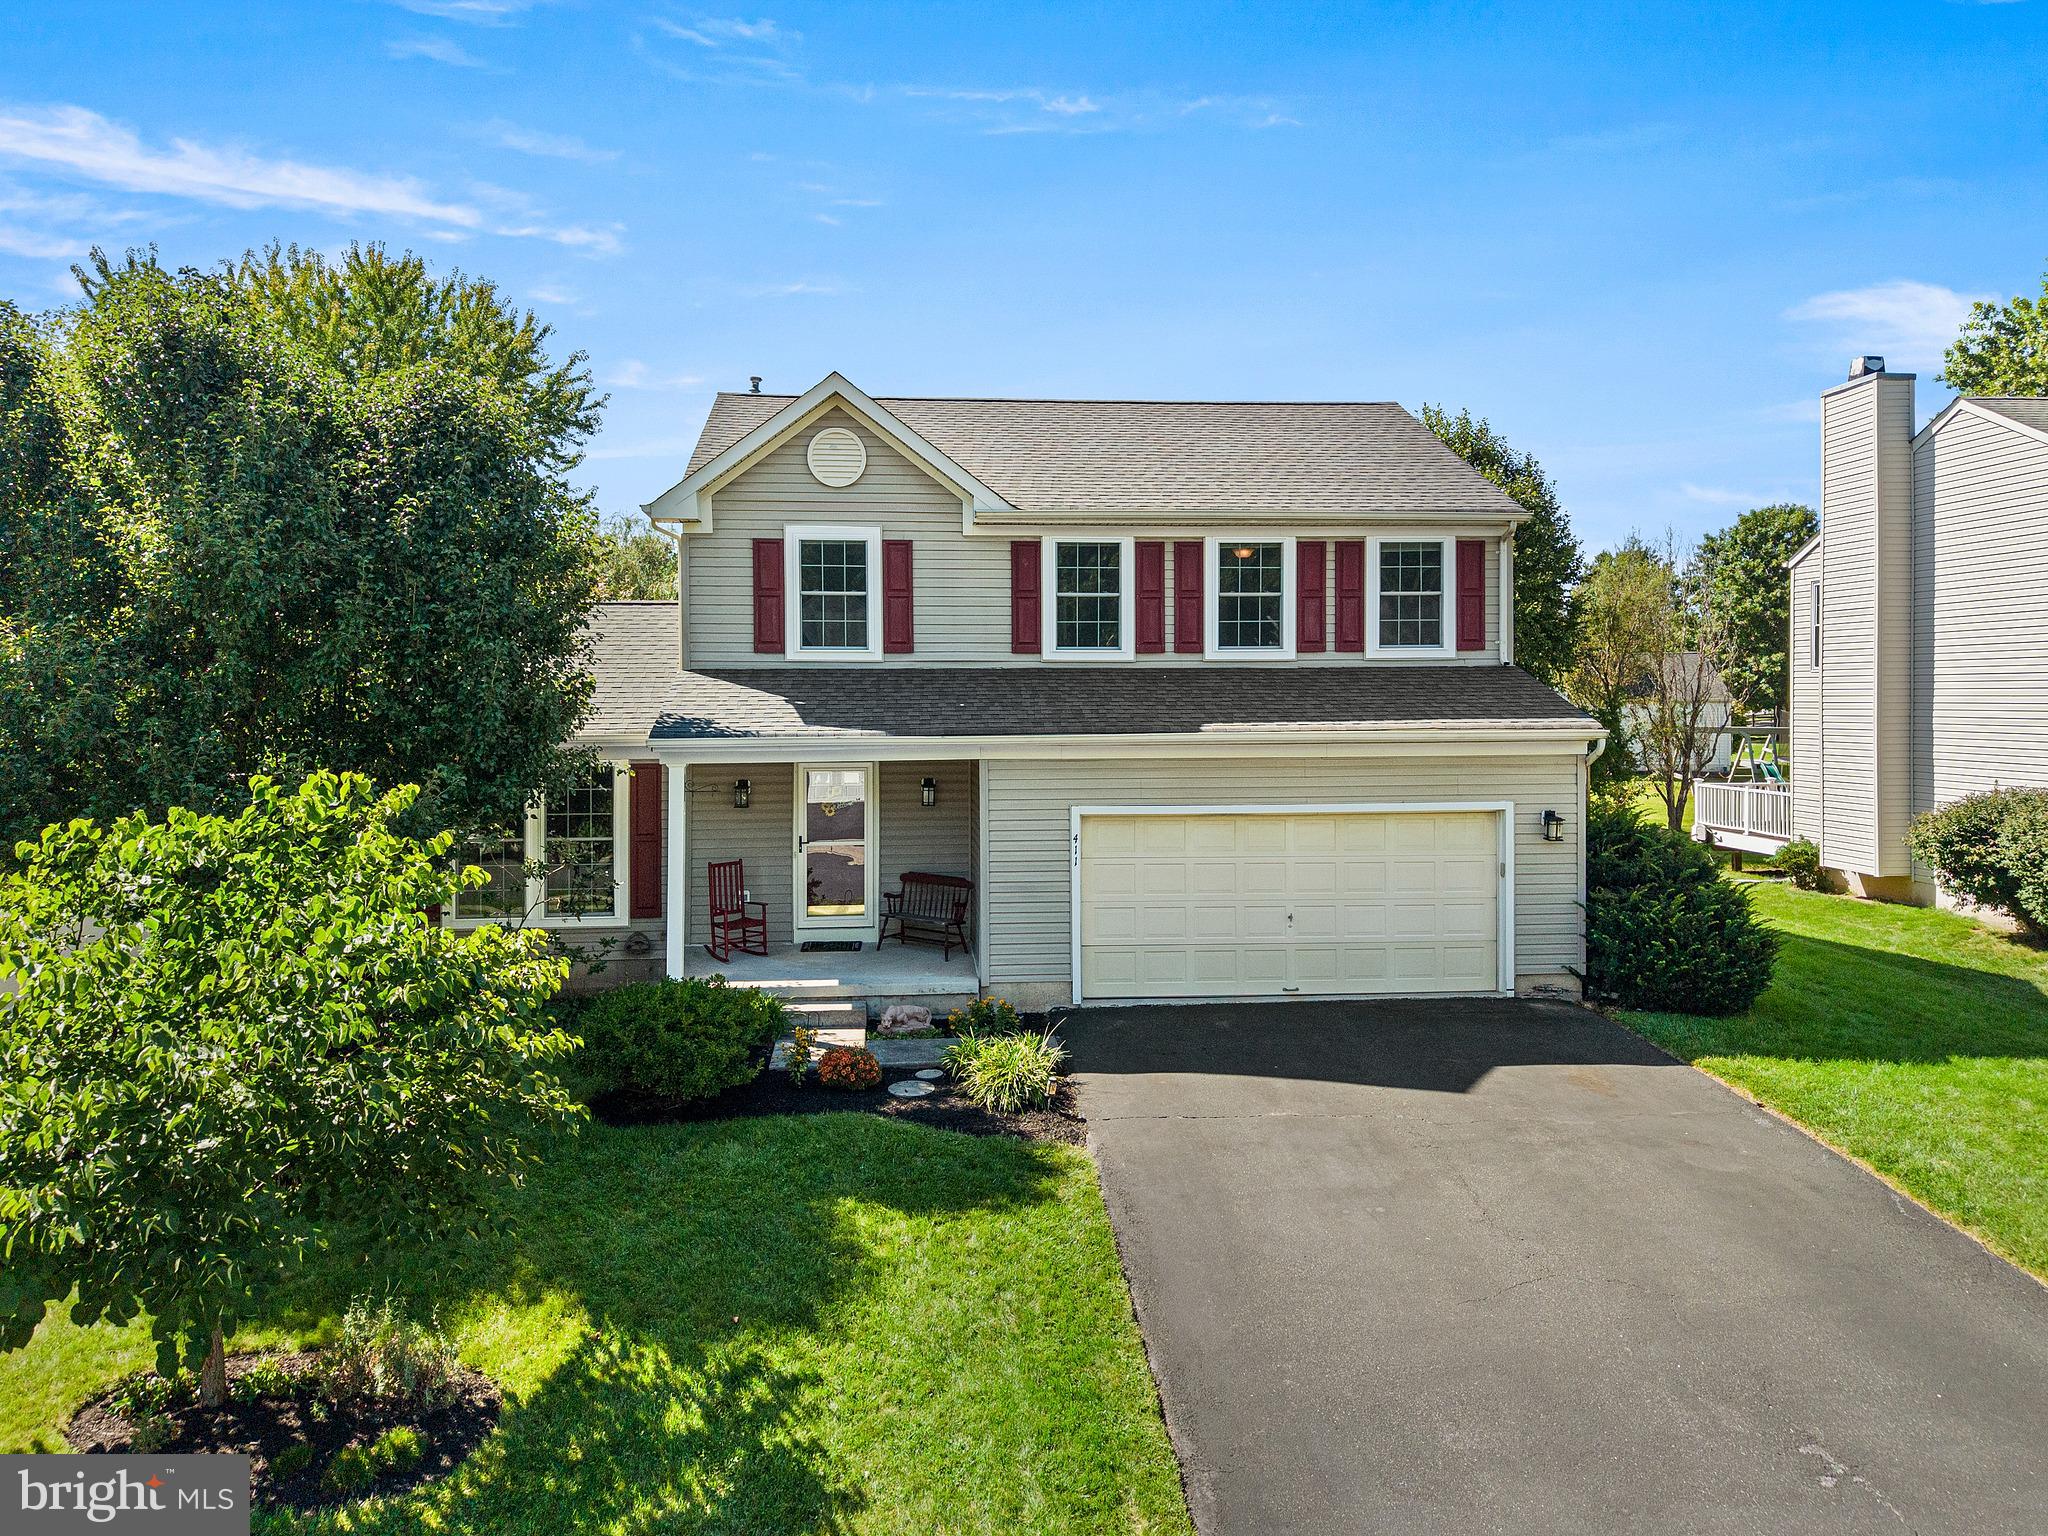
This stylish 4-bedroom, 2.5-bath home in East Vincent is one of the largest in the neighborhood, offering an impressive amount of living space with a sun-filled addition, finished basement and inviting outdoor entertaining area—perfect for both everyday living and gathering with family and friends.Step inside, where gorgeous hardwood floors welcome you into the bright foyer and continue through the spacious formal living and dining rooms. A stylish powder room is tucked conveniently off the main living space. At the heart of the home is the sprawling kitchen, featuring stainless steel appliances, abundant workspace and a center island with butcher-block countertop. Just beyond the kitchen, the generous family room features brand-new carpet and flows seamlessly into the sun-filled custom morning room addition. Surrounded by windows, this inviting space adds even more room to gather, dine and entertain. Step outside to the inviting patio and fire pit, a private setting made for crisp fall evenings, weekend get-togethers or simply relaxing at home. Upstairs, brand-new carpet continues throughout the entire second floor. The spacious primary suite features a beautifully remodeled en-suite bath, while three additional bedrooms offer plenty of room, including two that are notably oversized thanks to the home’s addition. A full hall bath and generous closet space round out the second floor.The finished basement provides even more room to spread out, with brand-new carpet and multiple flexible spaces ready for a home office, playroom, gym, hobbies or movie nights. The unfinished laundry and utility area completes the lower level.Major updates have already been taken care of, including a new roof in 2024, hot water heater in 2025 and mostly newer windows, making this a home you can move into and start enjoying right away.The neighborhood adds to the fun with community events throughout the year, including holiday parades and egg hunts. When you’re ready to venture out, Routes 422 and 724 make commuting easy, while the Schuylkill River Trail, parks, farmers markets, shopping, restaurants and the vibrant downtown areas of Royersford and Phoenixville are all just minutes away.With its spacious floor plan, custom addition, finished basement and inviting outdoor space, this home offers room to live, gather and grow. Don’t miss your opportunity to make it yours! $549,000 PENDING

411 Winding Stream Road Spring City, Pennsylvania

4 Beds 3 Baths 2,252 SqFt 0.23 Acres
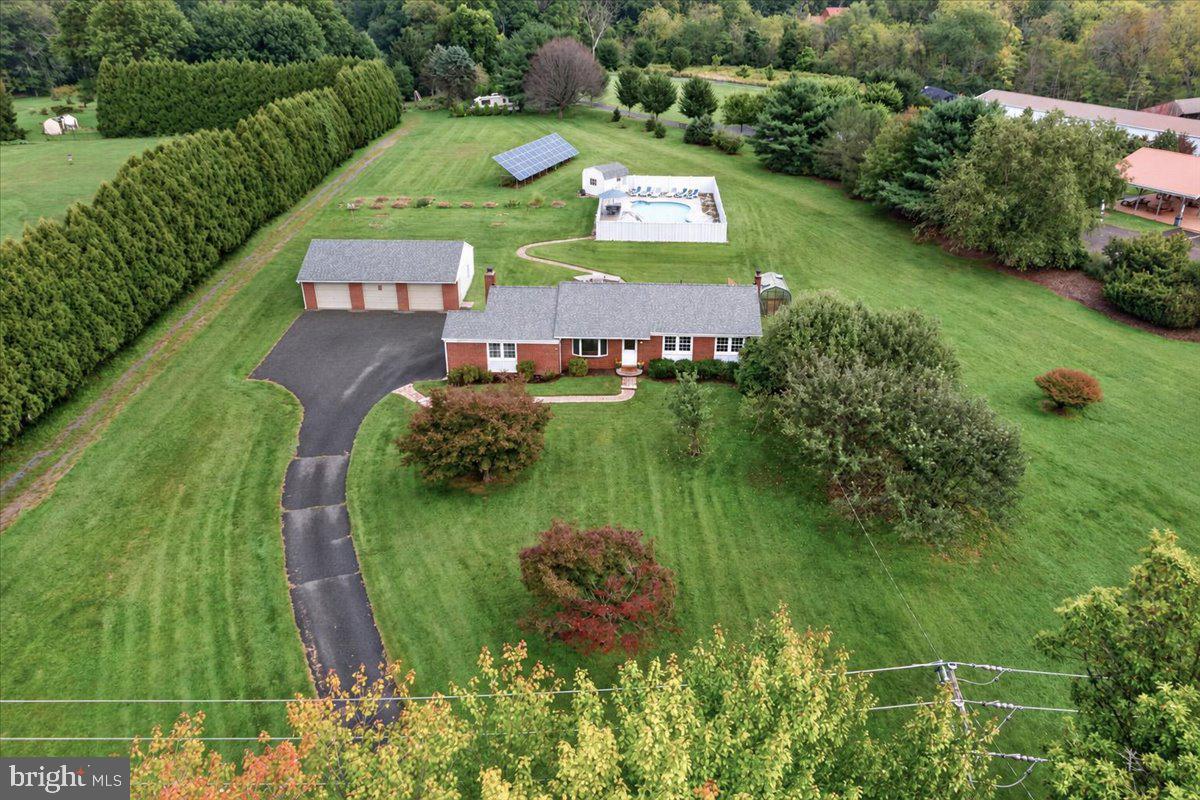
Owned by the same owner for 29 years and tucked into the award-winning Owen J. Roberts School District, 805 Ellis Woods Road has been steadily improved with the kind of practical, thoughtful upgrades that come from really knowing and enjoying a home. Set on a spacious 2-acre lot with mature trees, incredible privacy, a heated in-ground pool with hot tub, a huge brick patio, outdoor kitchen-style grilling area, and a large detached three-car garage, this property brings together comfort, function, and a whole lot of fun.And honestly, the backyard may steal the show.This is the kind of outdoor setup that makes you want to cancel your weekend plans and stay home. The expansive paver patio offers tons of room for dining, lounging, and entertaining, while the built-in grilling area creates an outdoor kitchen feel that makes summer dinners ridiculously easy. Just beyond is the private heated pool and hot tub, surrounded by mature landscaping and enough space to make a regular Tuesday feel a little like vacation. The pool equipment is thoughtfully housed in its own pool house shed, keeping it protected from the elements and helping extend it's life. Pool parties, cookouts, lazy afternoons, late-night hot tub hangs - you’ve got the setup for all of it, right in your own backyard.Inside, the home's two main living spaces give you plenty of room to gather, relax, and spread out. One features a wood-burning fireplace that creates a cozy natural gathering spot, while the other is filled with natural light from a bay window overlooking the front yard. The kitchen is functional and ready to be reimagined, giving the next owner an opportunity to create a space that suits the way they live today. Just beyond, the dining room opens directly to that fabulous patio, making indoor-outdoor entertaining wonderfully easy.A full hall bath serves two comfortable bedrooms, while the primary bedroom includes its own private full bath and a particularly fun bonus - direct access to the patio. Morning coffee outside? Midnight dip in the pool? Hot tub before bed? No need to wander through the rest of the house.The finished basement adds another layer of flexibility with plenty of room for recreation, hobbies, a home office, or simply the overflow of everyday life.And then there's the garage. This fantastically large detached three-car garage offers a delightful amount of space for vehicles, storage, a workshop, hobbies, toys, or whatever your particular version of "we need more room" happens to be.There's also plenty happening behind the scenes. Owned solar panels help offset the home's electrical usage (and for all you well-versed energy nerds, they produce roughly 12 MWh of electricity each year); SRECs are not currently under contract, so they'll be available to the new owner. A geothermal heat pump provides efficient heating and cooling, plus an updated electrical panel, new carpet, fresh paint, and a brand-new roof add to the home's comfort, function, and long-term value.805 Ellis Woods Road offers something increasingly hard to find: 2 private acres, great bones, meaningful improvements, an enormous garage, and an outdoor living space that feels like your own little summer resort. There's still plenty of opportunity to make the home your own - but the pool, hot tub, patio, grill, privacy, and room to play? That part is already pretty fantastic.Conveniently located next to Ellis Woods Park which is now officially a Wildlife Habitat. The 71-acre park includes woods, meadows, wetlands, and cultivated farmland, with more than 100 varieties of birds to spot, along with small mammals, reptiles, and amphibians. Plus, the Schuykill River Trail is short 2 mile drive ...Nature lovers rejoice! $525,000 ACTIVE

805 Ellis Woods Road Pottstown, Pennsylvania

3 Beds 2 Baths 2,098 SqFt 2 Acres
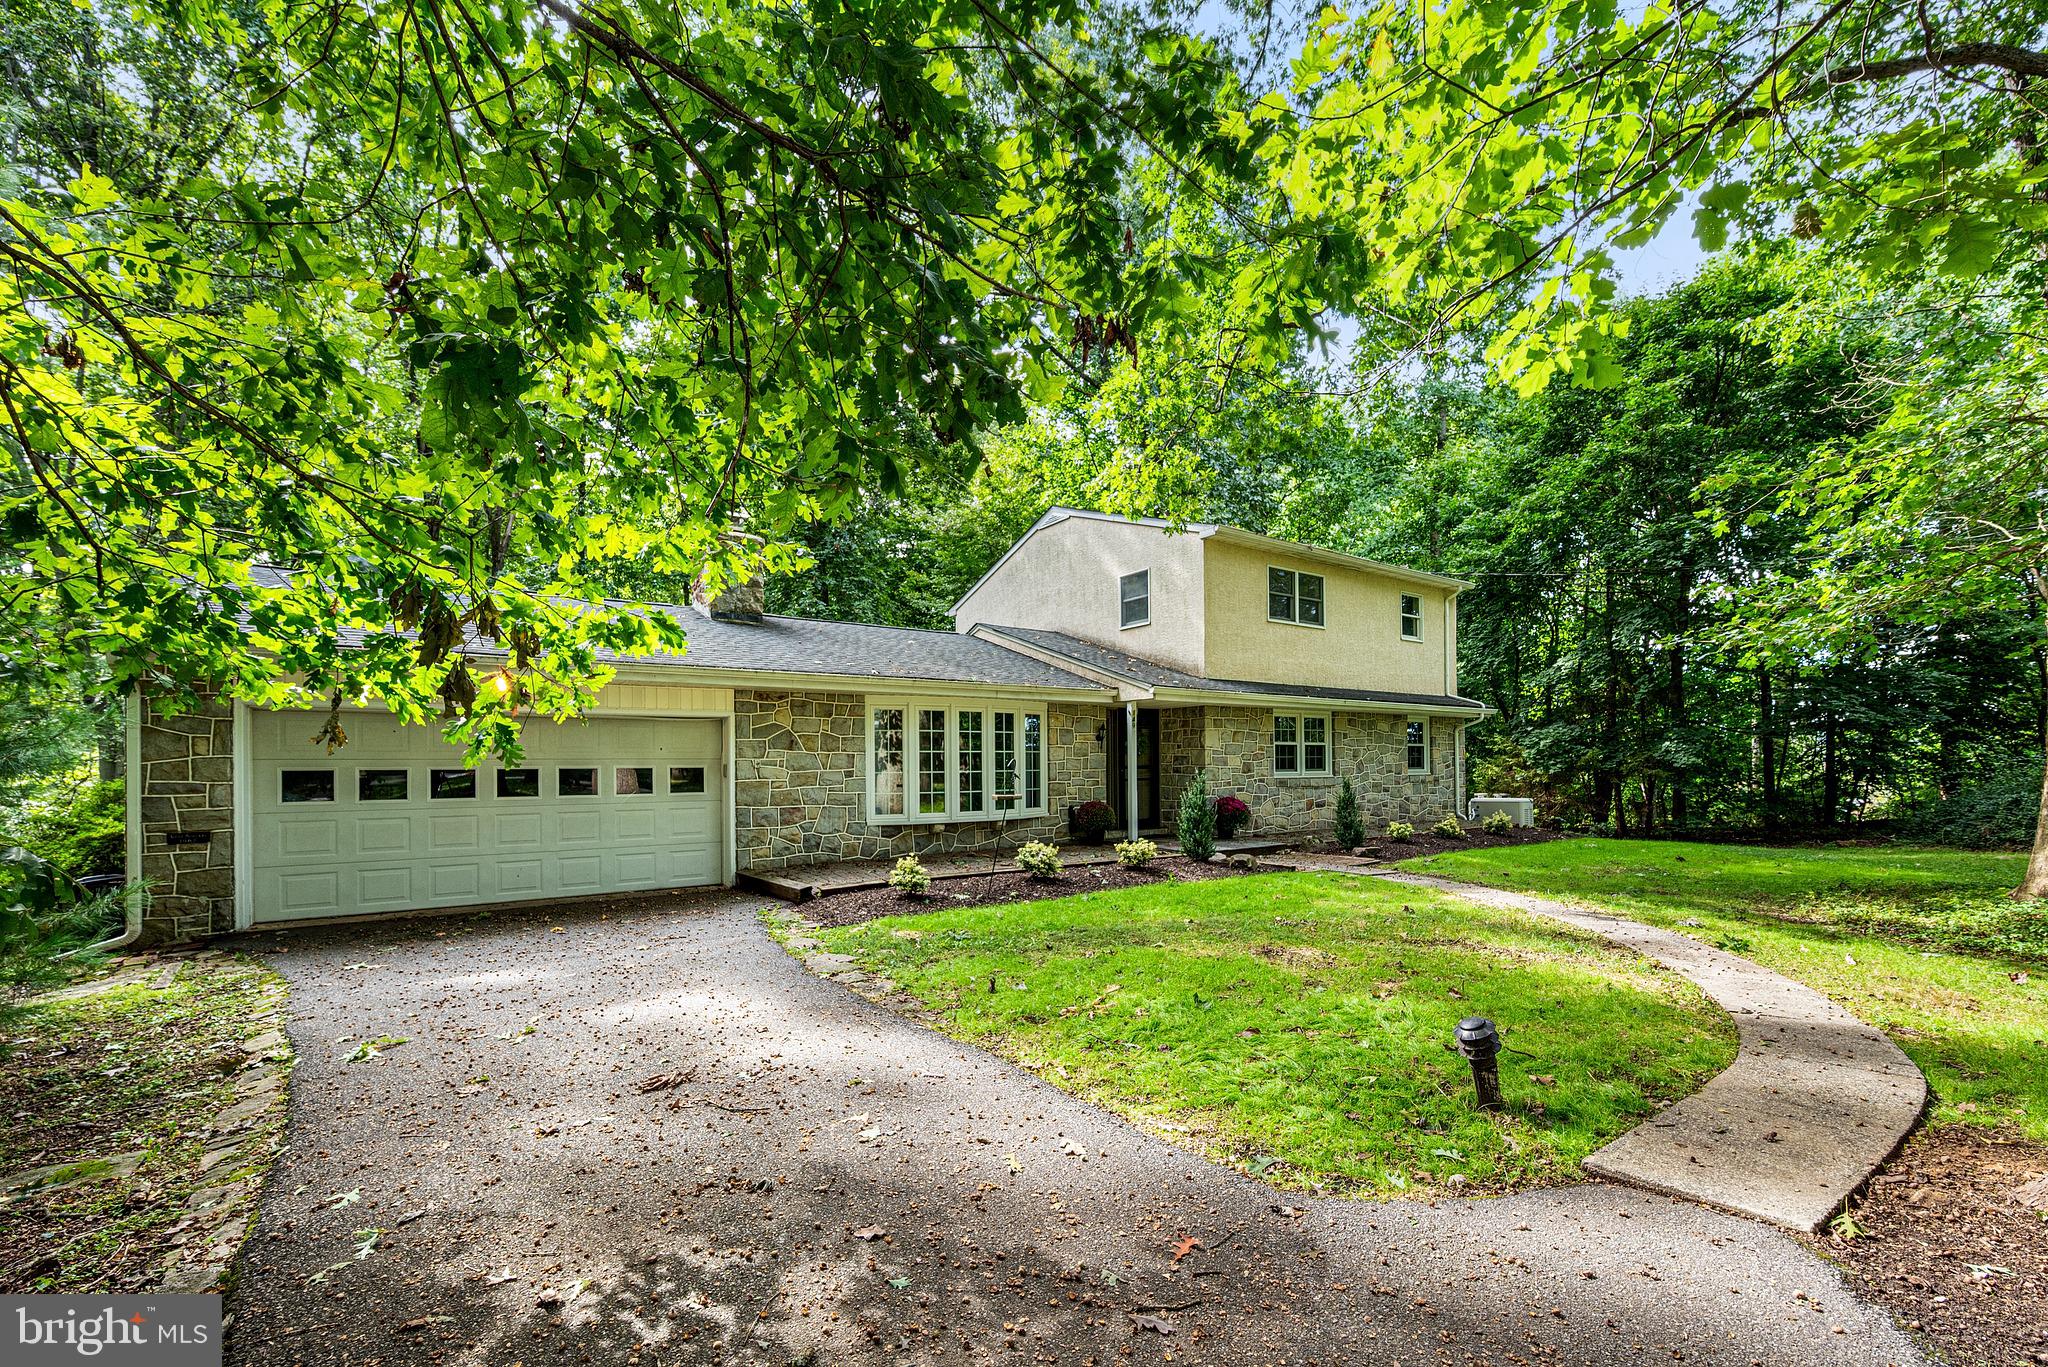
Nestled among rolling fields and lush forests, this charming move-in ready Colonial, radiates privacy and pride of ownership. Seamlessly blending traditional elegance with modern comforts, this well-maintained 2100+ sq foot residence features five spacious bedrooms and two full bathrooms on just over an acre, making it an ideal retreat for those seeking space both inside and out. Step inside to discover a warm and inviting atmosphere, highlighted by beautiful wood floors and a cozy wood-burning fireplace that serves as the heart of the living area and leads to a separate dining area. The cozy country kitchen provides plenty of cabinet, pantry and counter space. The main level also features 3 good-sized bedrooms and a thoughtfully designed full bathroom with a walk-in shower. Upstairs, you'll find two large bedrooms, a full bathroom and a spacious common-area, perfect for a playroom, home office or entertainment area. Venturing downstairs, the partially finished basement offers additional space for storage and a large finished area perfect for a man-cave, kids corner, craft haven or home gym - and with enough space for all four! Outside, the 1.1 acre lot provides ample room for outdoor activities and relaxing in the quiet privacy of a wooded lot. The attached garage accommodates two vehicles, with driveway space for four more vehicles. The brick patios at both the front and back of the home, are waiting for gatherings with friends or a quiet evening relaxing.  This home is not just a place to live; it's a sanctuary ready to welcome its next family. $524,000 ACTIVE

149 Grove Road Elverson, Pennsylvania

5 Beds 2 Baths 2,638 SqFt 1.1 Acres
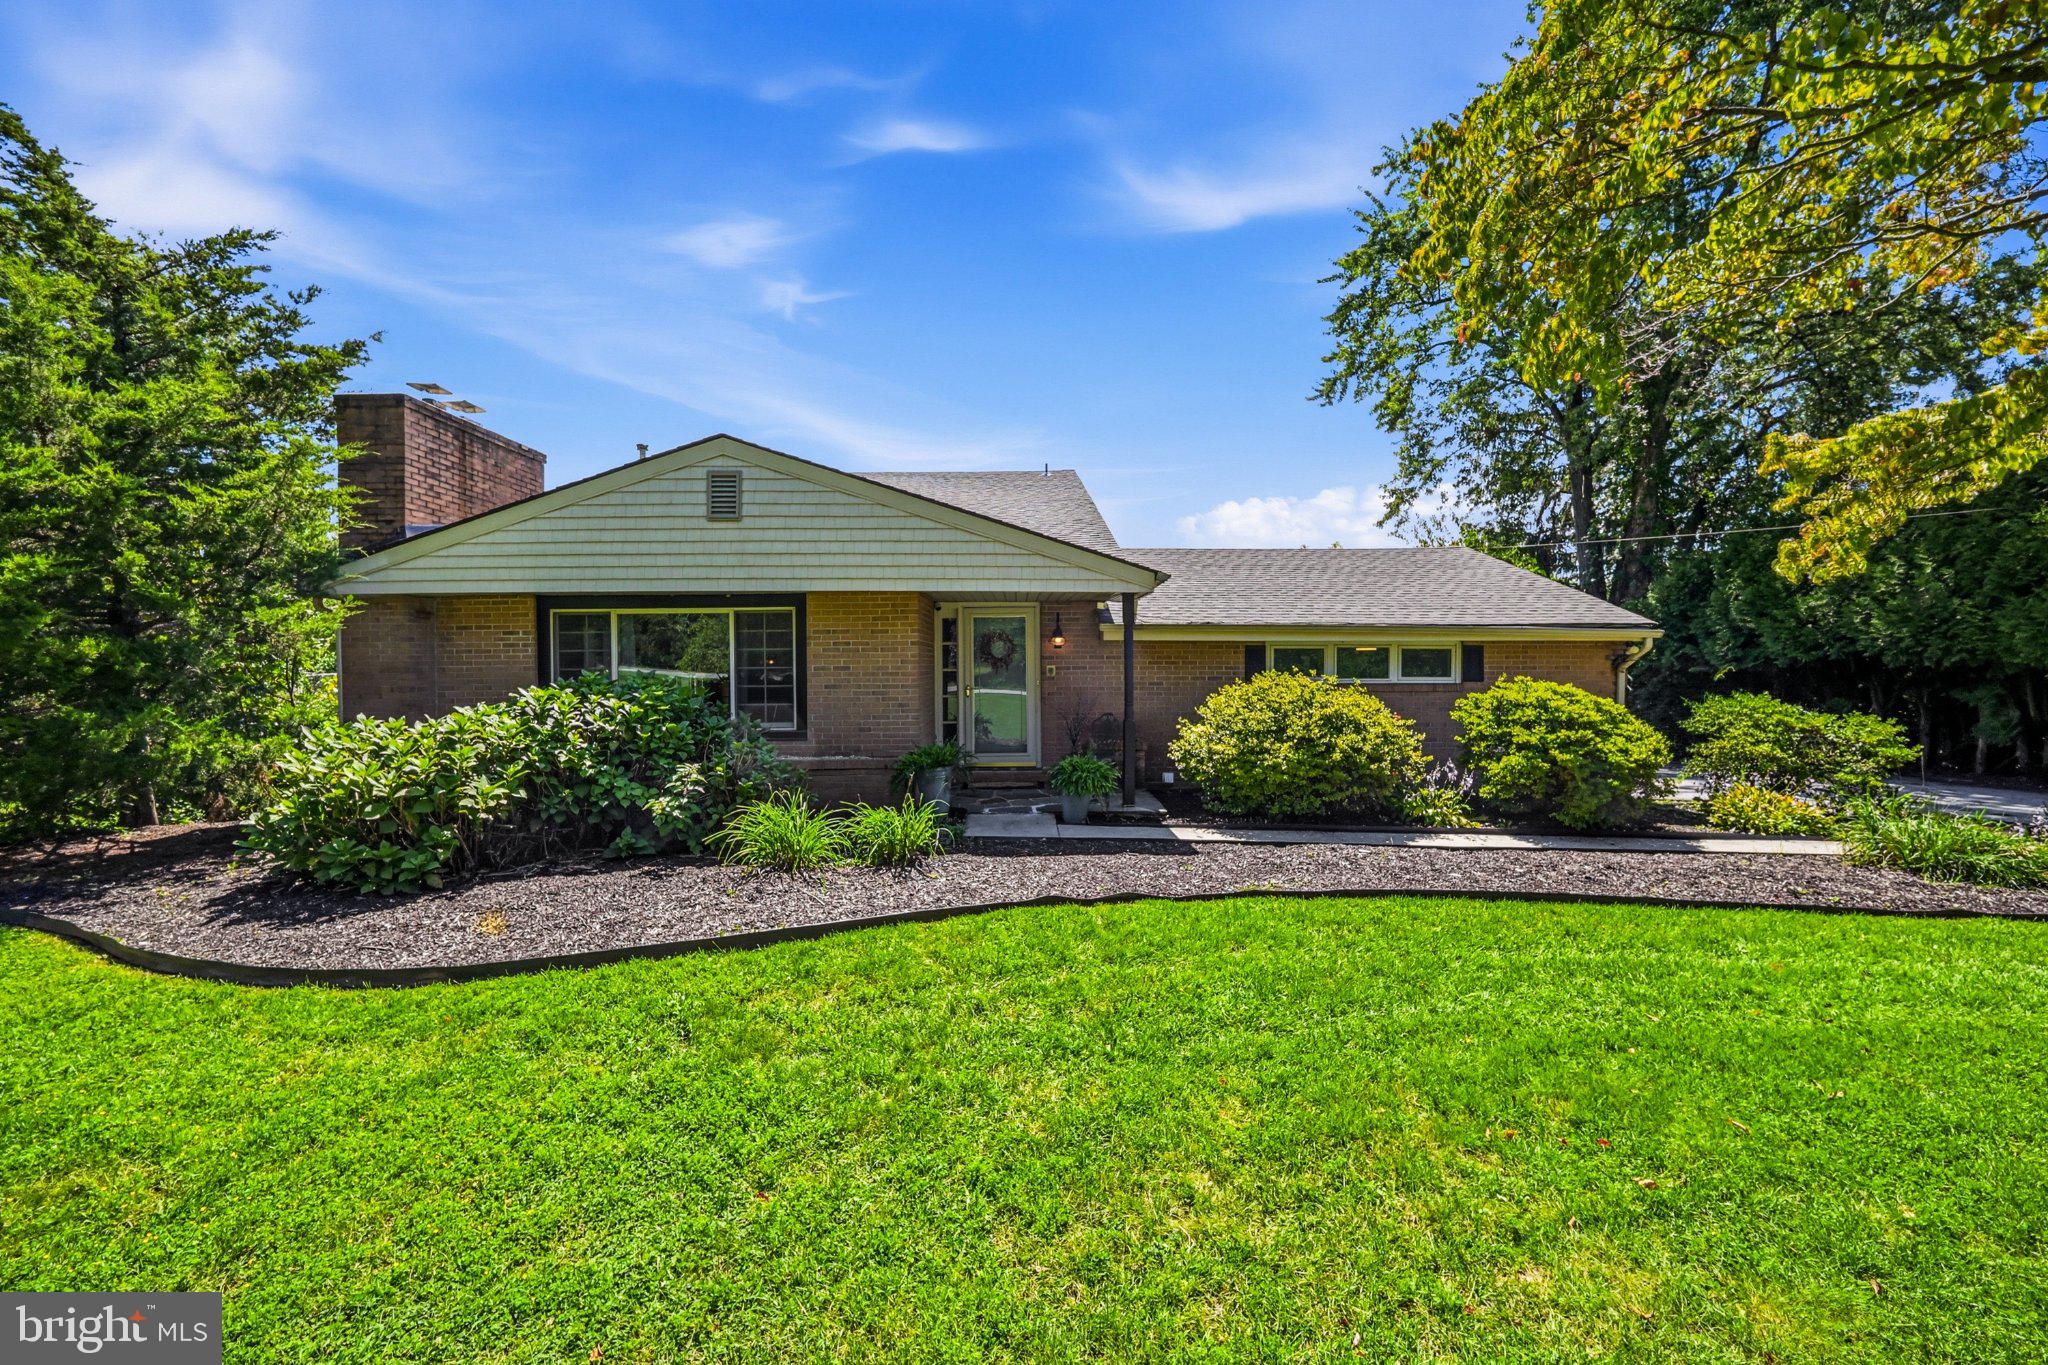
This house has a little Cape Cod, a little contemporary, a little mid-century flair - and a whole lot more space than you'd ever guess from the curb. With over 2,500 square feet and a wonderfully unexpected layout, this is one of those homes that just keeps going... in the best possible way.Step inside through the flagstone foyer, complete with a double coat closet, and into the living room featuring rubbed oak parquet floors, indirect lighting, and a pellet stove to keep things cozy. From here, step down into a sweet little sitting area that feels made for a reading nook, home office, or quiet spot to hide with your coffee.Then things get BIG. The gigantic great room is truly the heart of the house, with a fun vibe and enough room to host just about everybody you know. The kitchen features Ehst cabinetry painted a cheerful vintage green, recessed lighting, and access to the side yard. A huge dining area opens to the large rear deck, while the double-sided family room wraps around a brick fireplace with a pellet stove insert. Seriously - you could invite 100 people over and still have room to wander around looking for the snacks.The flexible main floor layout continues with a spacious primary bedroom featuring two double closets and its own private entrance. The former garage has been cleverly converted into an additional bedroom while still preserving storage space for the mower, tools, and all the stuff nobody wants in the house. A full bath with walk-in shower completes the main level.Upstairs, you'll find three more bedrooms, parquet floors, and a full hall bath, giving this home plenty of options for bedrooms, offices, hobbies, guests - or some combination of all of the above.Outside, the fenced yard offers lovely privacy and plenty of room to enjoy the outdoors, while the large rear deck is ready for grilling, lounging, and summer get-togethers. There's even a neighborhood walking trail around the nearby lake when you feel like venturing beyond your own backyard.And one very important update: a brand new roof!Quirky in all the right ways, surprisingly spacious, and packed with personality, this is definitely not your cookie-cutter house. If you need room to spread out, gather a crowd, work from home, or simply have a place for everything - this one has space to spare. $475,000 PENDING

1024 Temple Road Pottstown, Pennsylvania

5 Beds 2 Baths 2,650 SqFt 0.53 Acres
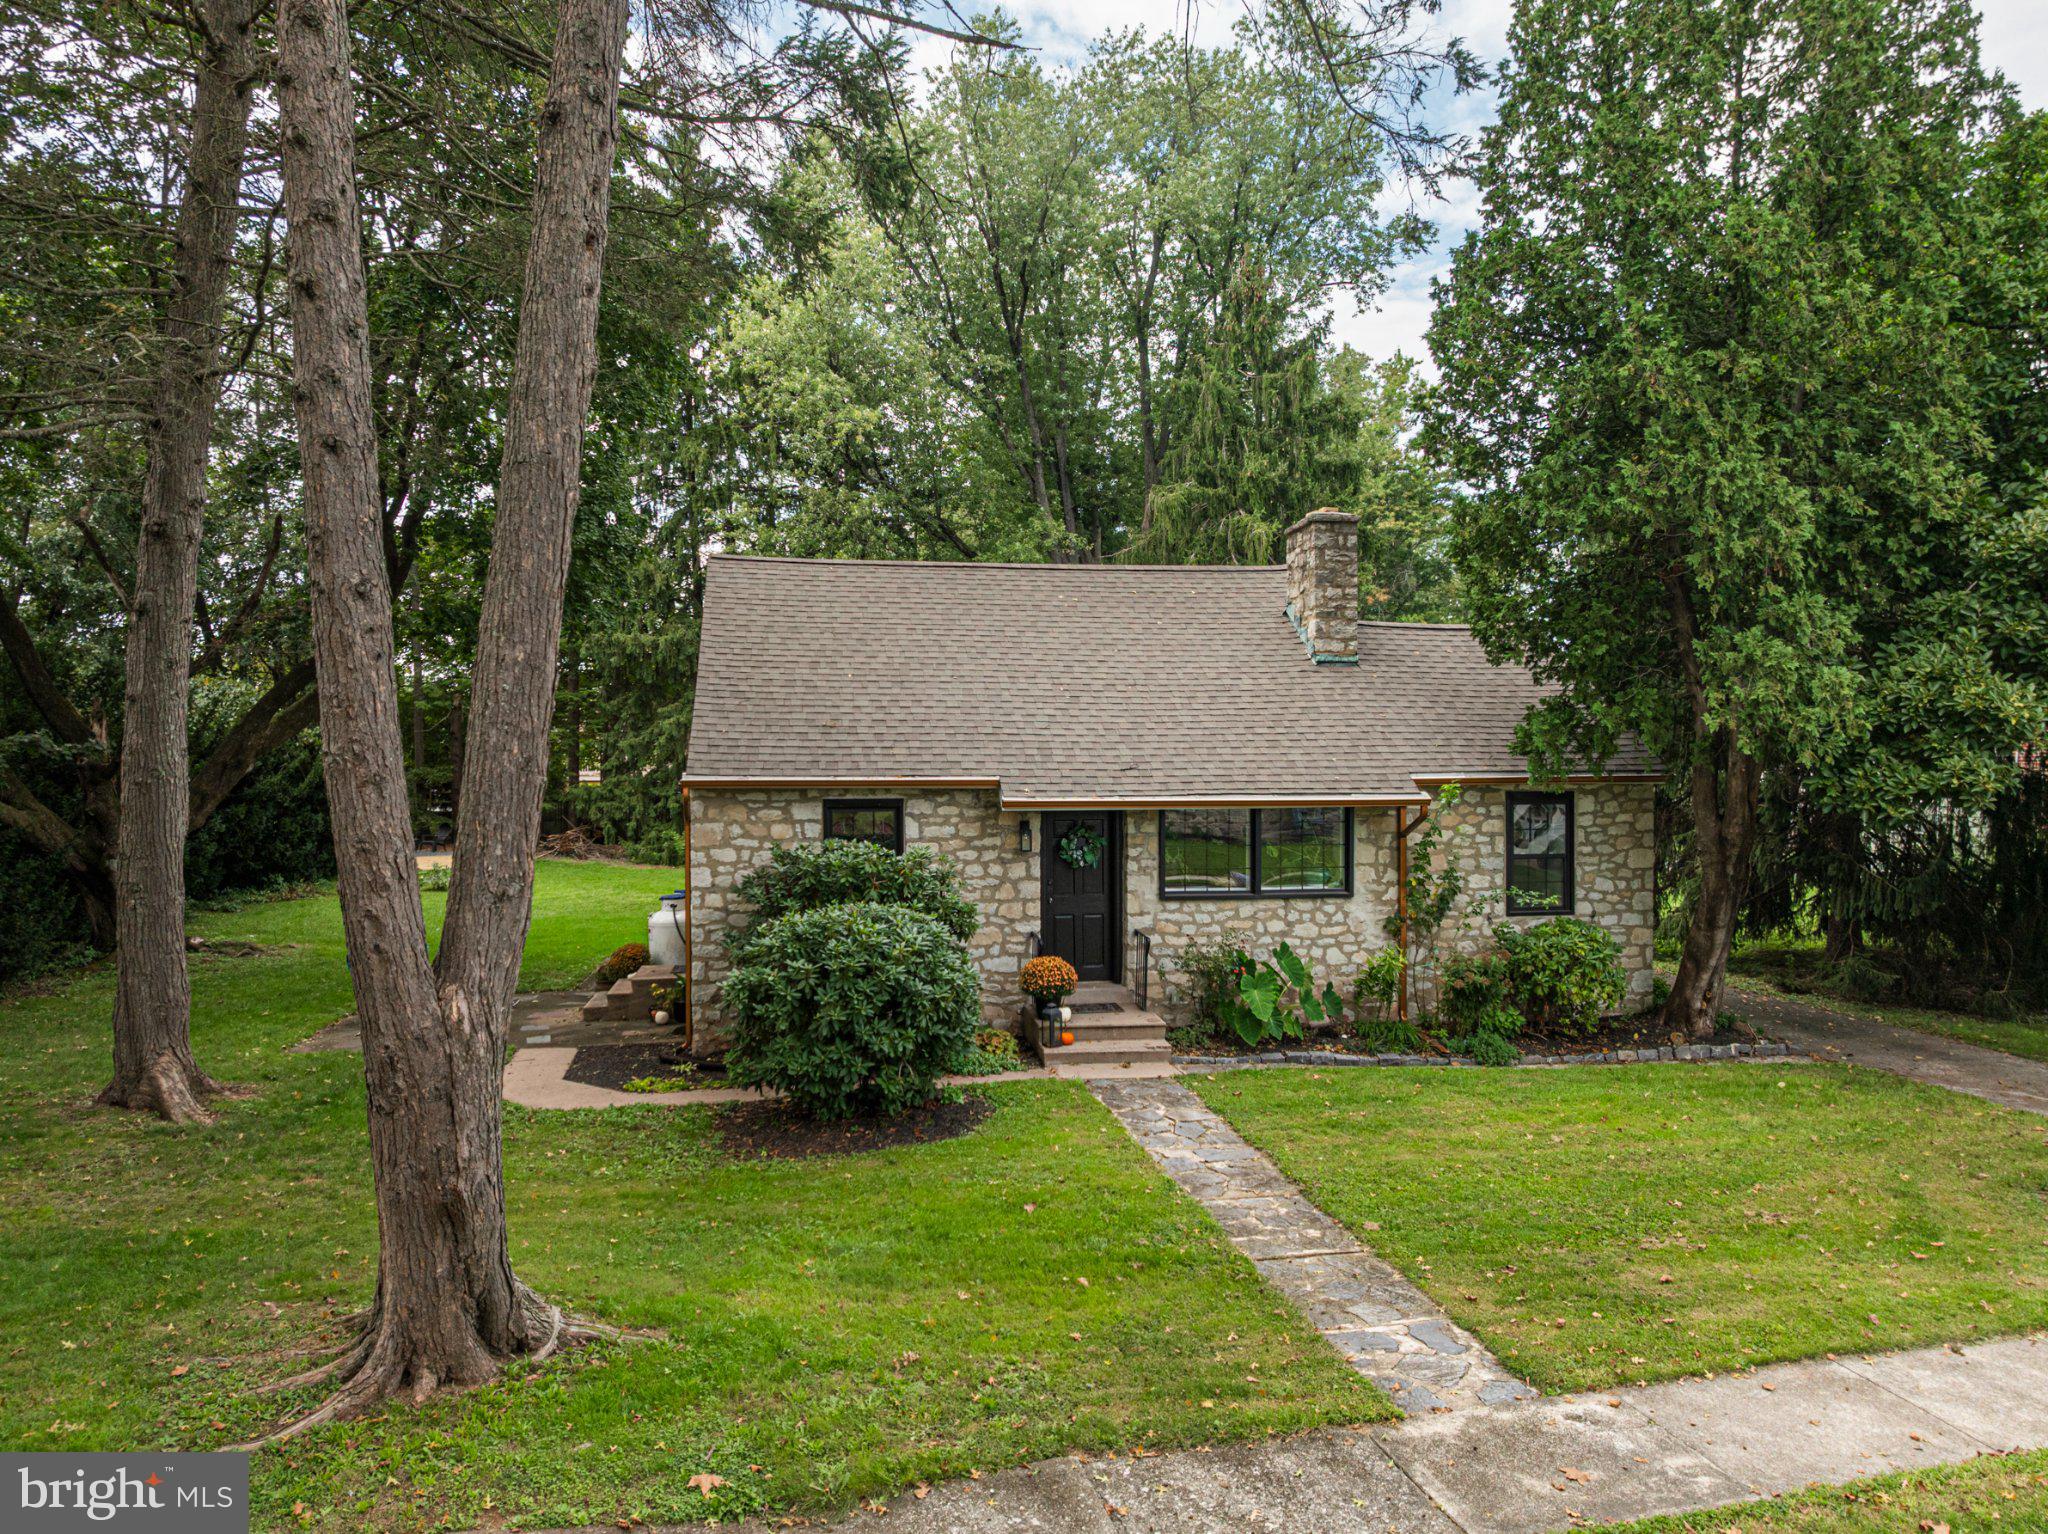
This charming cape cod cottage was beautifully renovated from top to bottom in 2021: electrical, plumbing, hvac, windows, roofing, everything! The two-bedroom, two bath with a bonus detached living space offers the perfect blend of modern comforts and peace of mind while having maintained its classic appeal. Step inside this charmer to discover an inviting open floor plan with living and eat-in kitchen space - plenty of natural light, deep window sills, marble countertops, custom cabinets and a beautiful stone fireplace greet you. The main level boasts a serene bedroom that looks out on the beautiful and private side and back yards. The first floor full bath has marble flooring and a deep bathtub perfect for soaking after a long day. The main floor is completed by a separate tv room - which could easily be repurposed as a dining room, office or playroom - and a mudroom/laundry room with access to the back deck. Upstairs, the owner's suite provides a peaceful retreat, with a spacious full bath and dressing nook. The partial daylight basement has 8-foot ceilings and offers endless possibilities for additional living space. Outside, the property sits on a generous 0.36-acre lot, featuring beautifully landscaped front, side and rear yards. The existence of fairies has not been proven, but if they exist: this is where they live: 100+ year old trees and 15 foot privacy shrubbery line the back & sides of the property and a stone outdoor fireplace adds to the magical nature of the property. The yard has a side patio, back deck with ramp and large level yard ideal for outdoor gatherings.  A brand new shed pad is ready and waiting or use it for your fire pit! With secluded views of trees from the deck or patio, you can enjoy your morning coffee or an evening glass of wine. It doesn't stop here though! The detached garage not only has a 1-car garage, but also boasts a spacious finished living area perfect for man-cave, craft & hobby area, a home office or business or use the roughed-in plumbing to create an in-law suite! The peaceful Kenilworth Park is less than a block away, with walking trails, tennis courts, a disc golf course, playground, playing fields and fishing pond! Situated 2-minutes from Routes 422 and 100, you don't have to sacrifice an idyllic retreat for the convenience of having all of your shopping and life-needs just minutes way. Don't wait, this home won't last - schedule a showing today!  Seller is a licensed real estate agent. $425,000 PENDING

847 Worth Boulevard Pottstown, Pennsylvania

2 Beds 2 Baths 1,692 SqFt 0.36 Acres
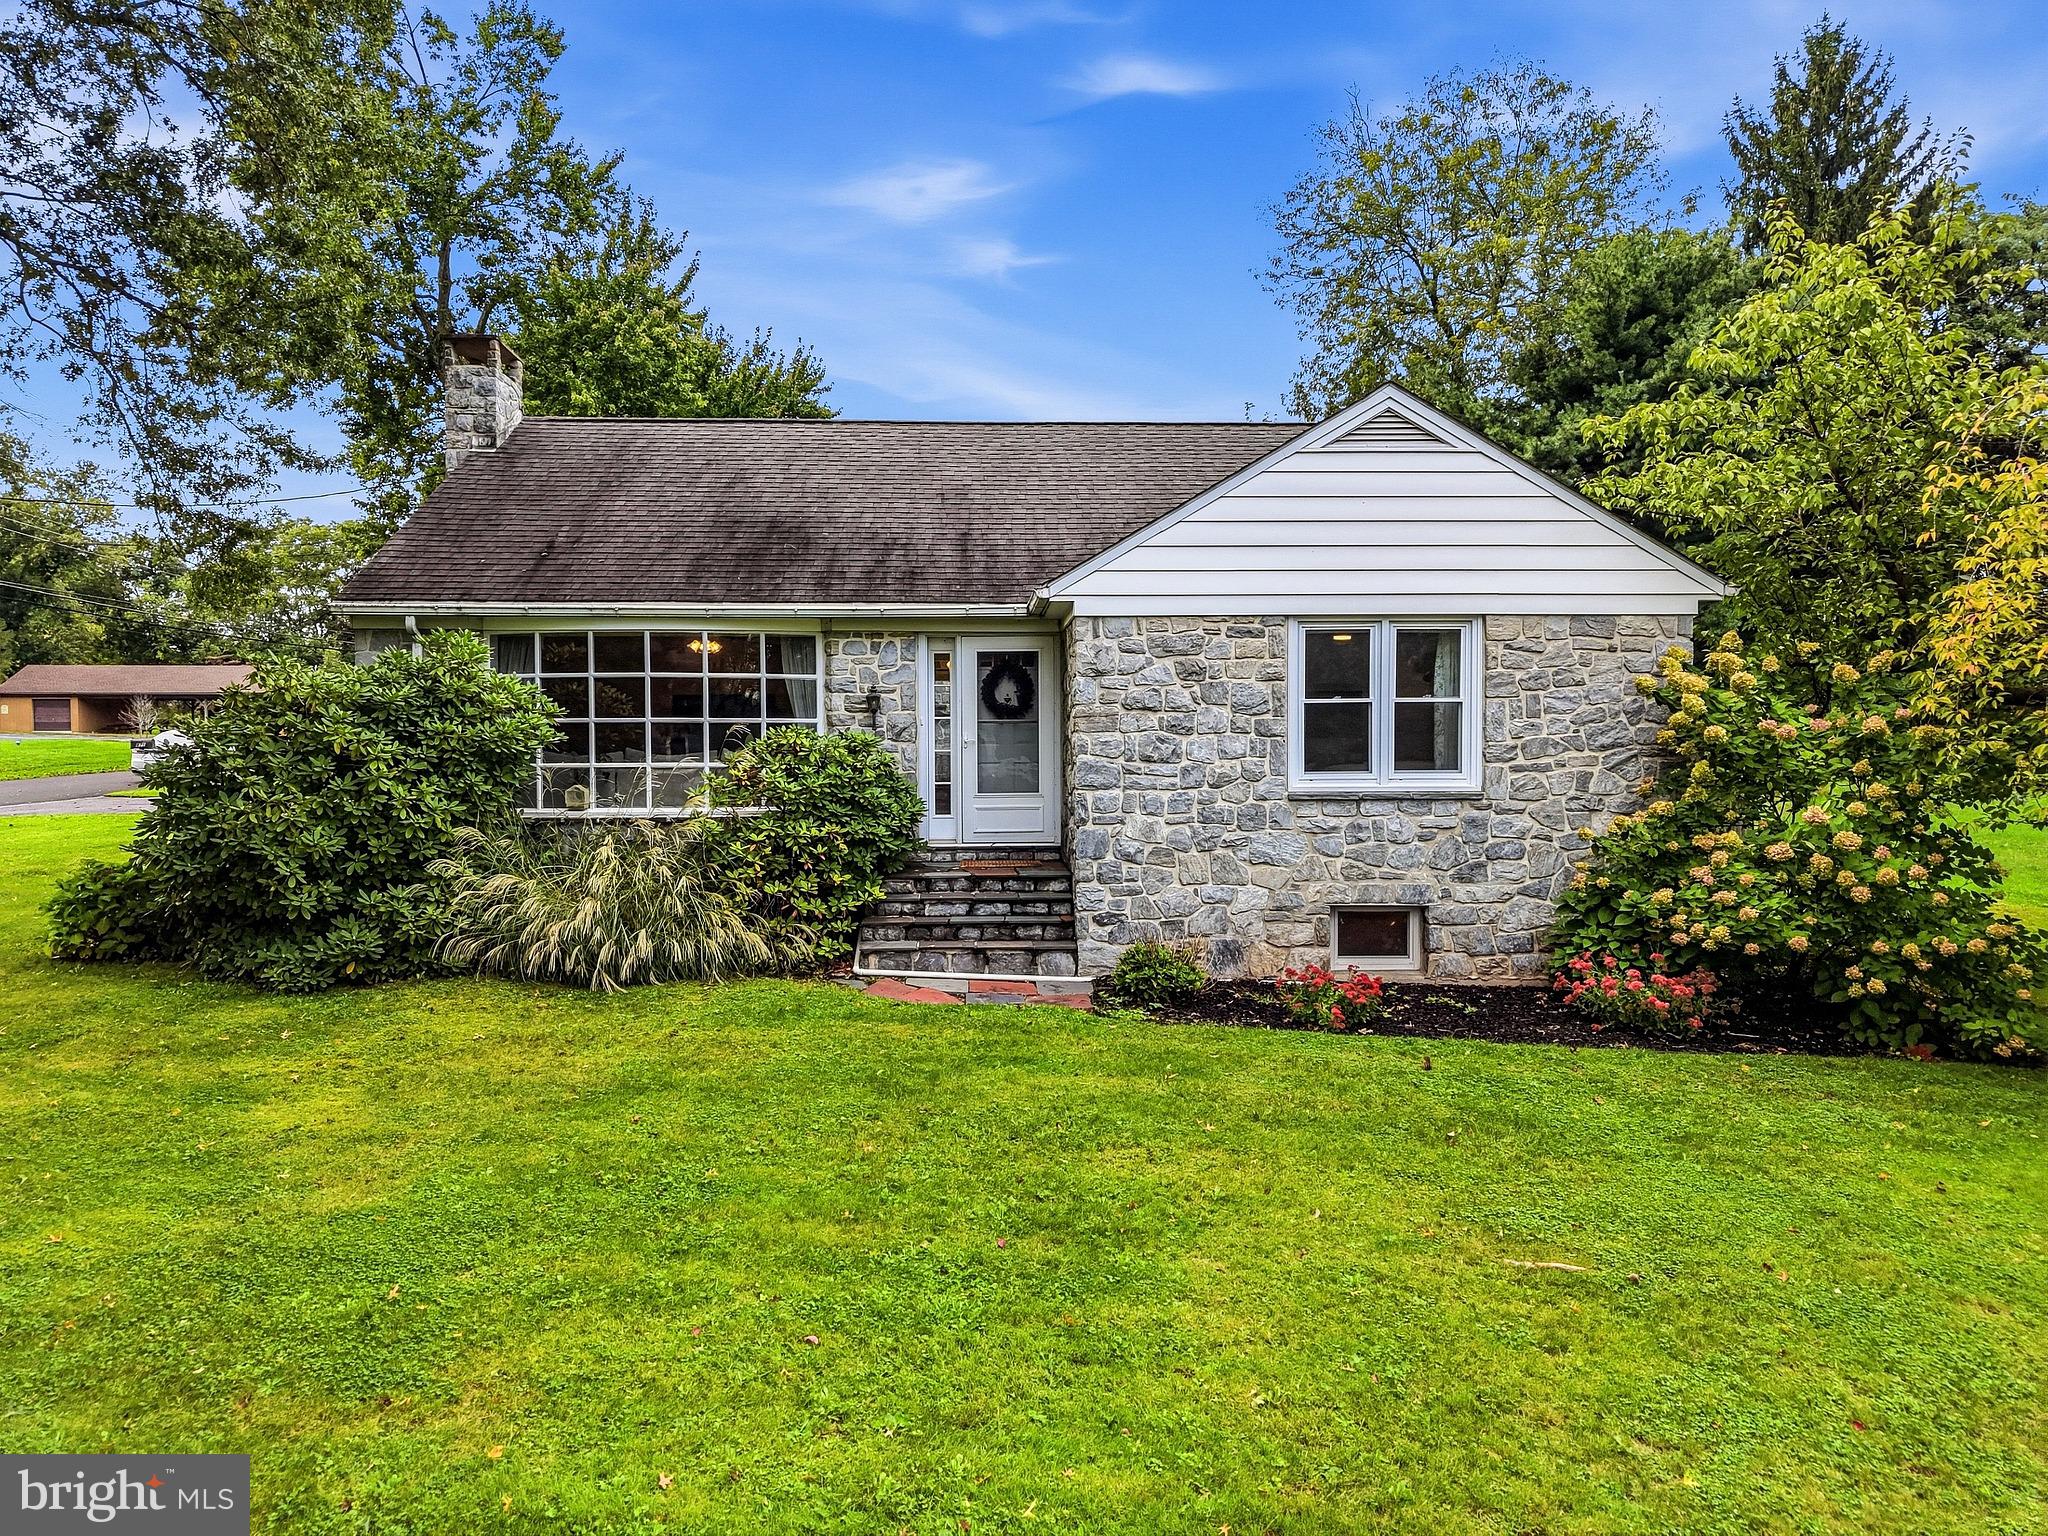
Storybook adorable and impeccably updated, this all-stone expandable ranch in the Owen J. Roberts School District is one of those houses that just makes you smile. With beautiful hardwood floors, a seriously pretty renovated kitchen, flexible living space, a fenced yard, and a cozy stone fireplace downstairs, there's a whole lot to love tucked inside this charming home.Step through the front door into the bright and welcoming living room, where a big bow window lets the sunshine pour in and golden oak hardwood floors add plenty of warmth and character. Just beyond is the beautifully renovated eat-in kitchen - and this one is a good one! Custom white soft-close cabinetry, tons of quartz countertop space, stainless steel appliances, a deep farmhouse sink, subway tile backsplash, and a cozy dining area make this a kitchen you'll actually want to hang out in.Off the kitchen is an adorable enclosed sunroom/breezeway with slate flooring that connects the house to the attached two-car garage and leads right out to the rear patio and fenced backyard. Morning coffee, a room full of plants, a comfy chair and a good book... this little space is just begging to be enjoyed.The main level offers two nicely sized bedrooms, both with hardwood floors and generous closet space. The 15'x12' primary bedroom has two double closets, while the second bedroom has a double closet of its own. They share a nicely updated hall bath with a tub surround and ceramic tile flooring.But wait - there’s more house hiding upstairs! A full staircase leads to the second floor, giving you the potential to create a third bedroom, home office, studio, or whatever extra space makes sense for you.Downstairs, the huge partially finished basement brings all kinds of cozy, slightly retro charm with real knotty pine paneling and a big stone wood-burning fireplace. It’s practically made for movie nights, football Sundays, game tables, or a really great hangout space. There's also a large storage and laundry room plus a super-convenient second full bath with a stall shower.Add in the central air, public sewer, attached two-car garage, mature landscaping, fenced backyard, rear patio, and that classic stone exterior, and you've got a home that manages to be charming, practical, flexible, and ridiculously cute all at the same time. $425,000 ACTIVE

971 Keen Road Pottstown, Pennsylvania

2 Beds 2 Baths 1,983 SqFt 0.4 Acres
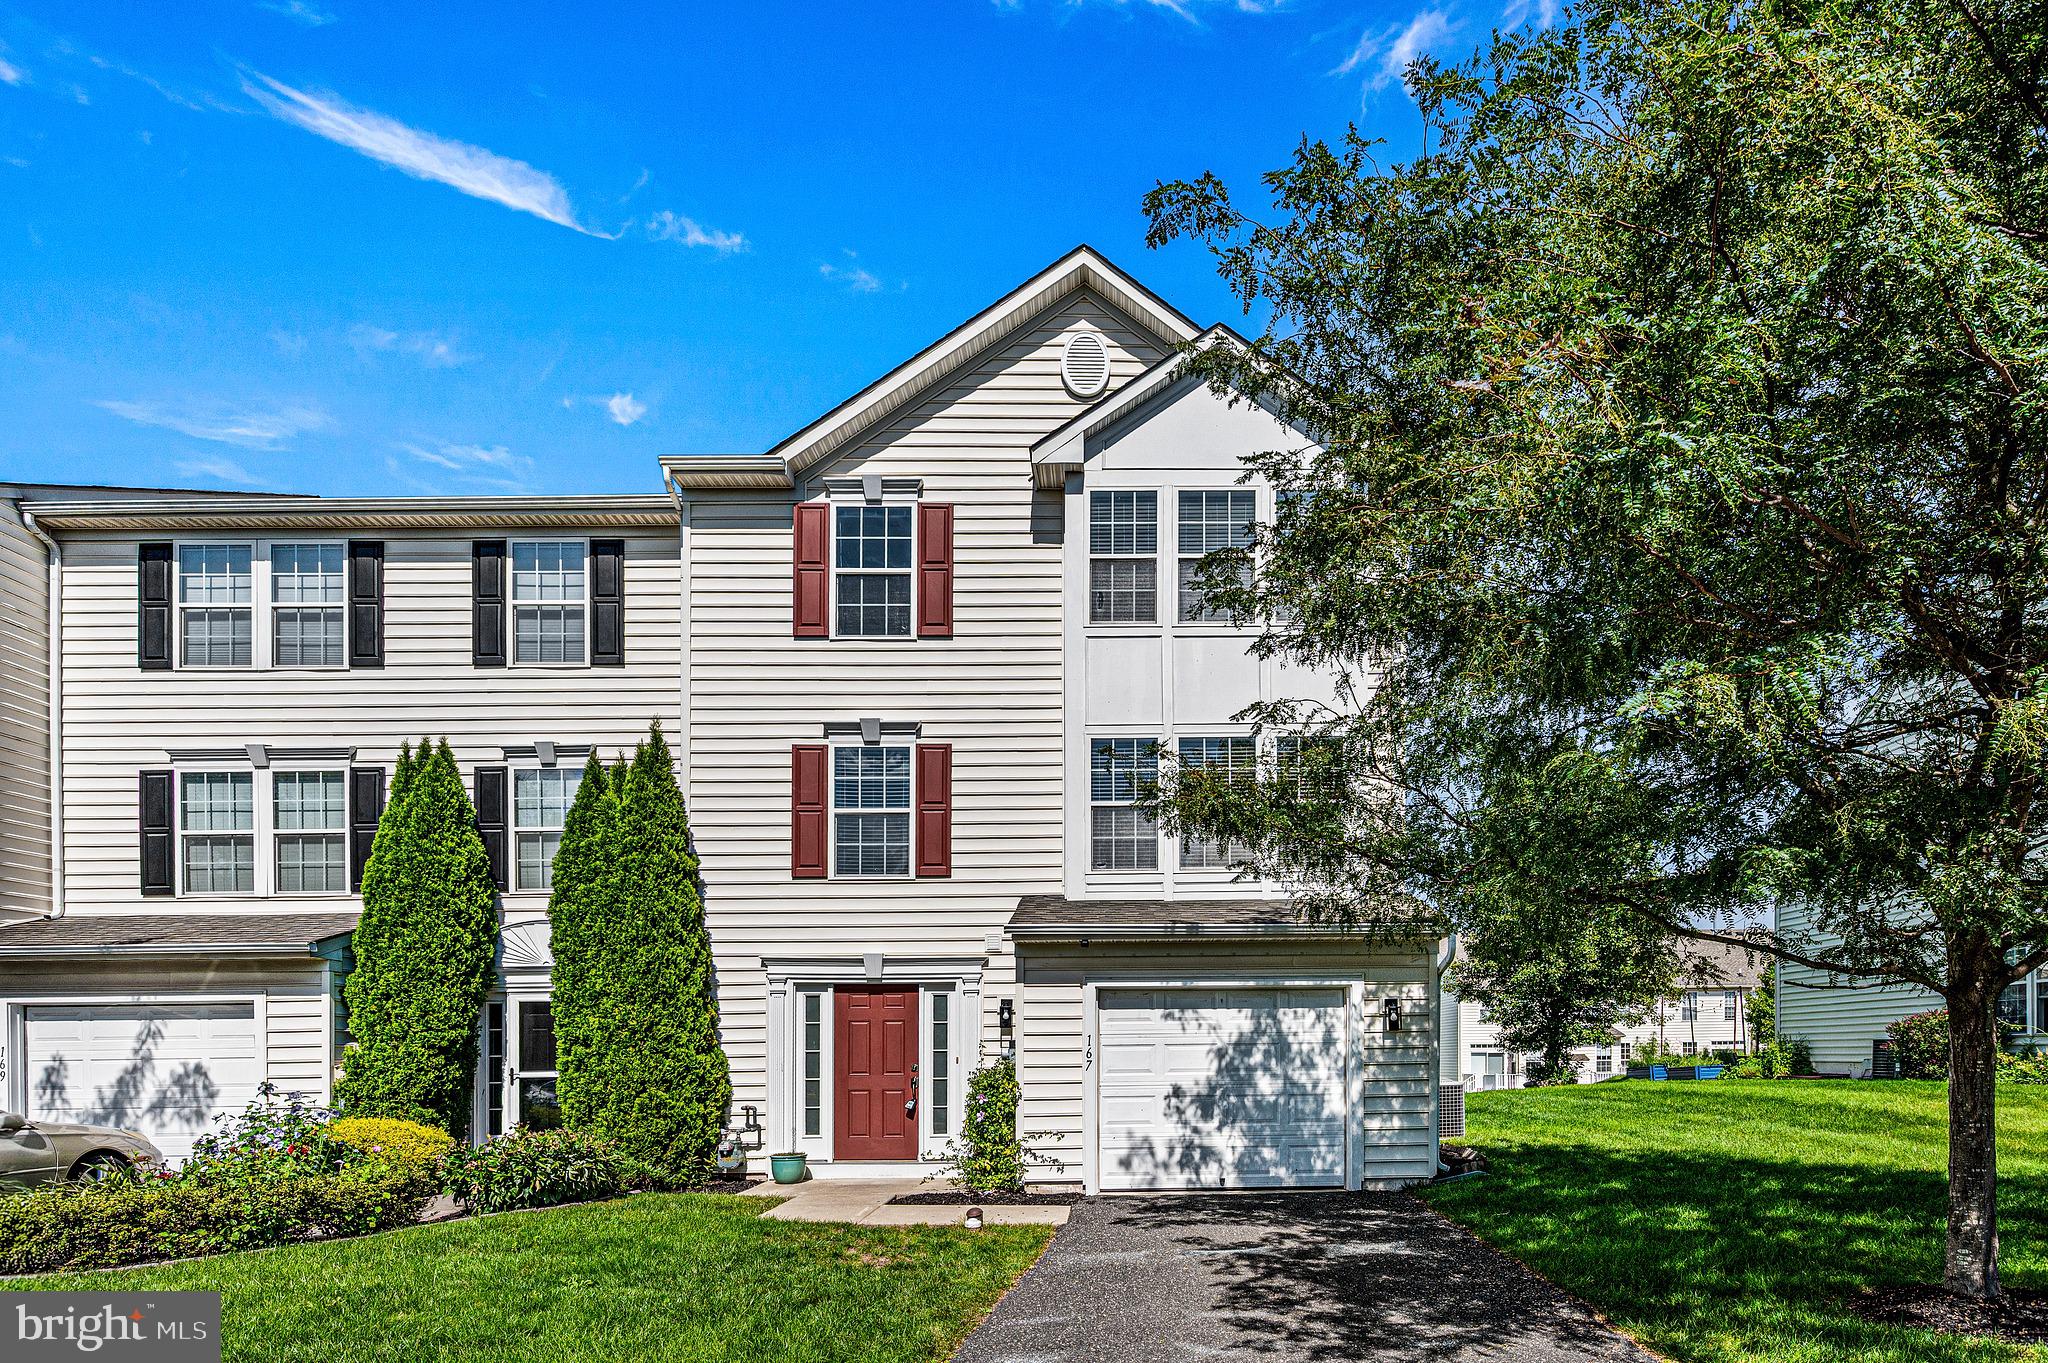
Welcome to 167 S Savanna Dr in the desirable Coventry Glen neighborhood! This beautifully refreshed 3 bedroom, 2.5 bath end-unit townhome in the Owen J. Roberts School District offers a move-in-ready opportunity with fresh paint and new flooring throughout. As you enter the home, you will find new vinyl flooring in the entryway and powder room, complete with a new toilet, as well as access to the 1-car garage, laundry room, and a large, fully finished flex room with sliding glass doors that open to the backyard. This versatile space is ideal for a home office, playroom, gym, or whatever suits your lifestyle. The main level is open, bright, and spacious, featuring hardwood floors in the kitchen and dining area, and brand new carpet in the living area. The third floor offers a spacious primary bedroom with a private full bathroom and large walk-in closet, along with two additional bedrooms and a full hall bath.New carpet continues throughout the third floor. When it comes to outdoor living, you have a rare opportunity to create the space you've always wanted. Imagine designing an outdoor area that fits your lifestyle, whether that's a beautiful paver patio or a low-maintenance Trex deck. The sellers are offering a $10,000 credit toward your new outdoor space, giving you the flexibility to make it your own. The HOA covers lawn care, common area maintenance, trash removal, and roof replacement. With its fresh updates, desirable end-unit location, flexible living space, and ideal location in award winning Owen J. Roberts School District, this Coventry Glen townhome is ready to welcome its next owner! $395,000 PENDING

167 S Savanna Drive Pottstown, Pennsylvania

3 Beds 3 Baths 2,588 SqFt 0.12 Acres
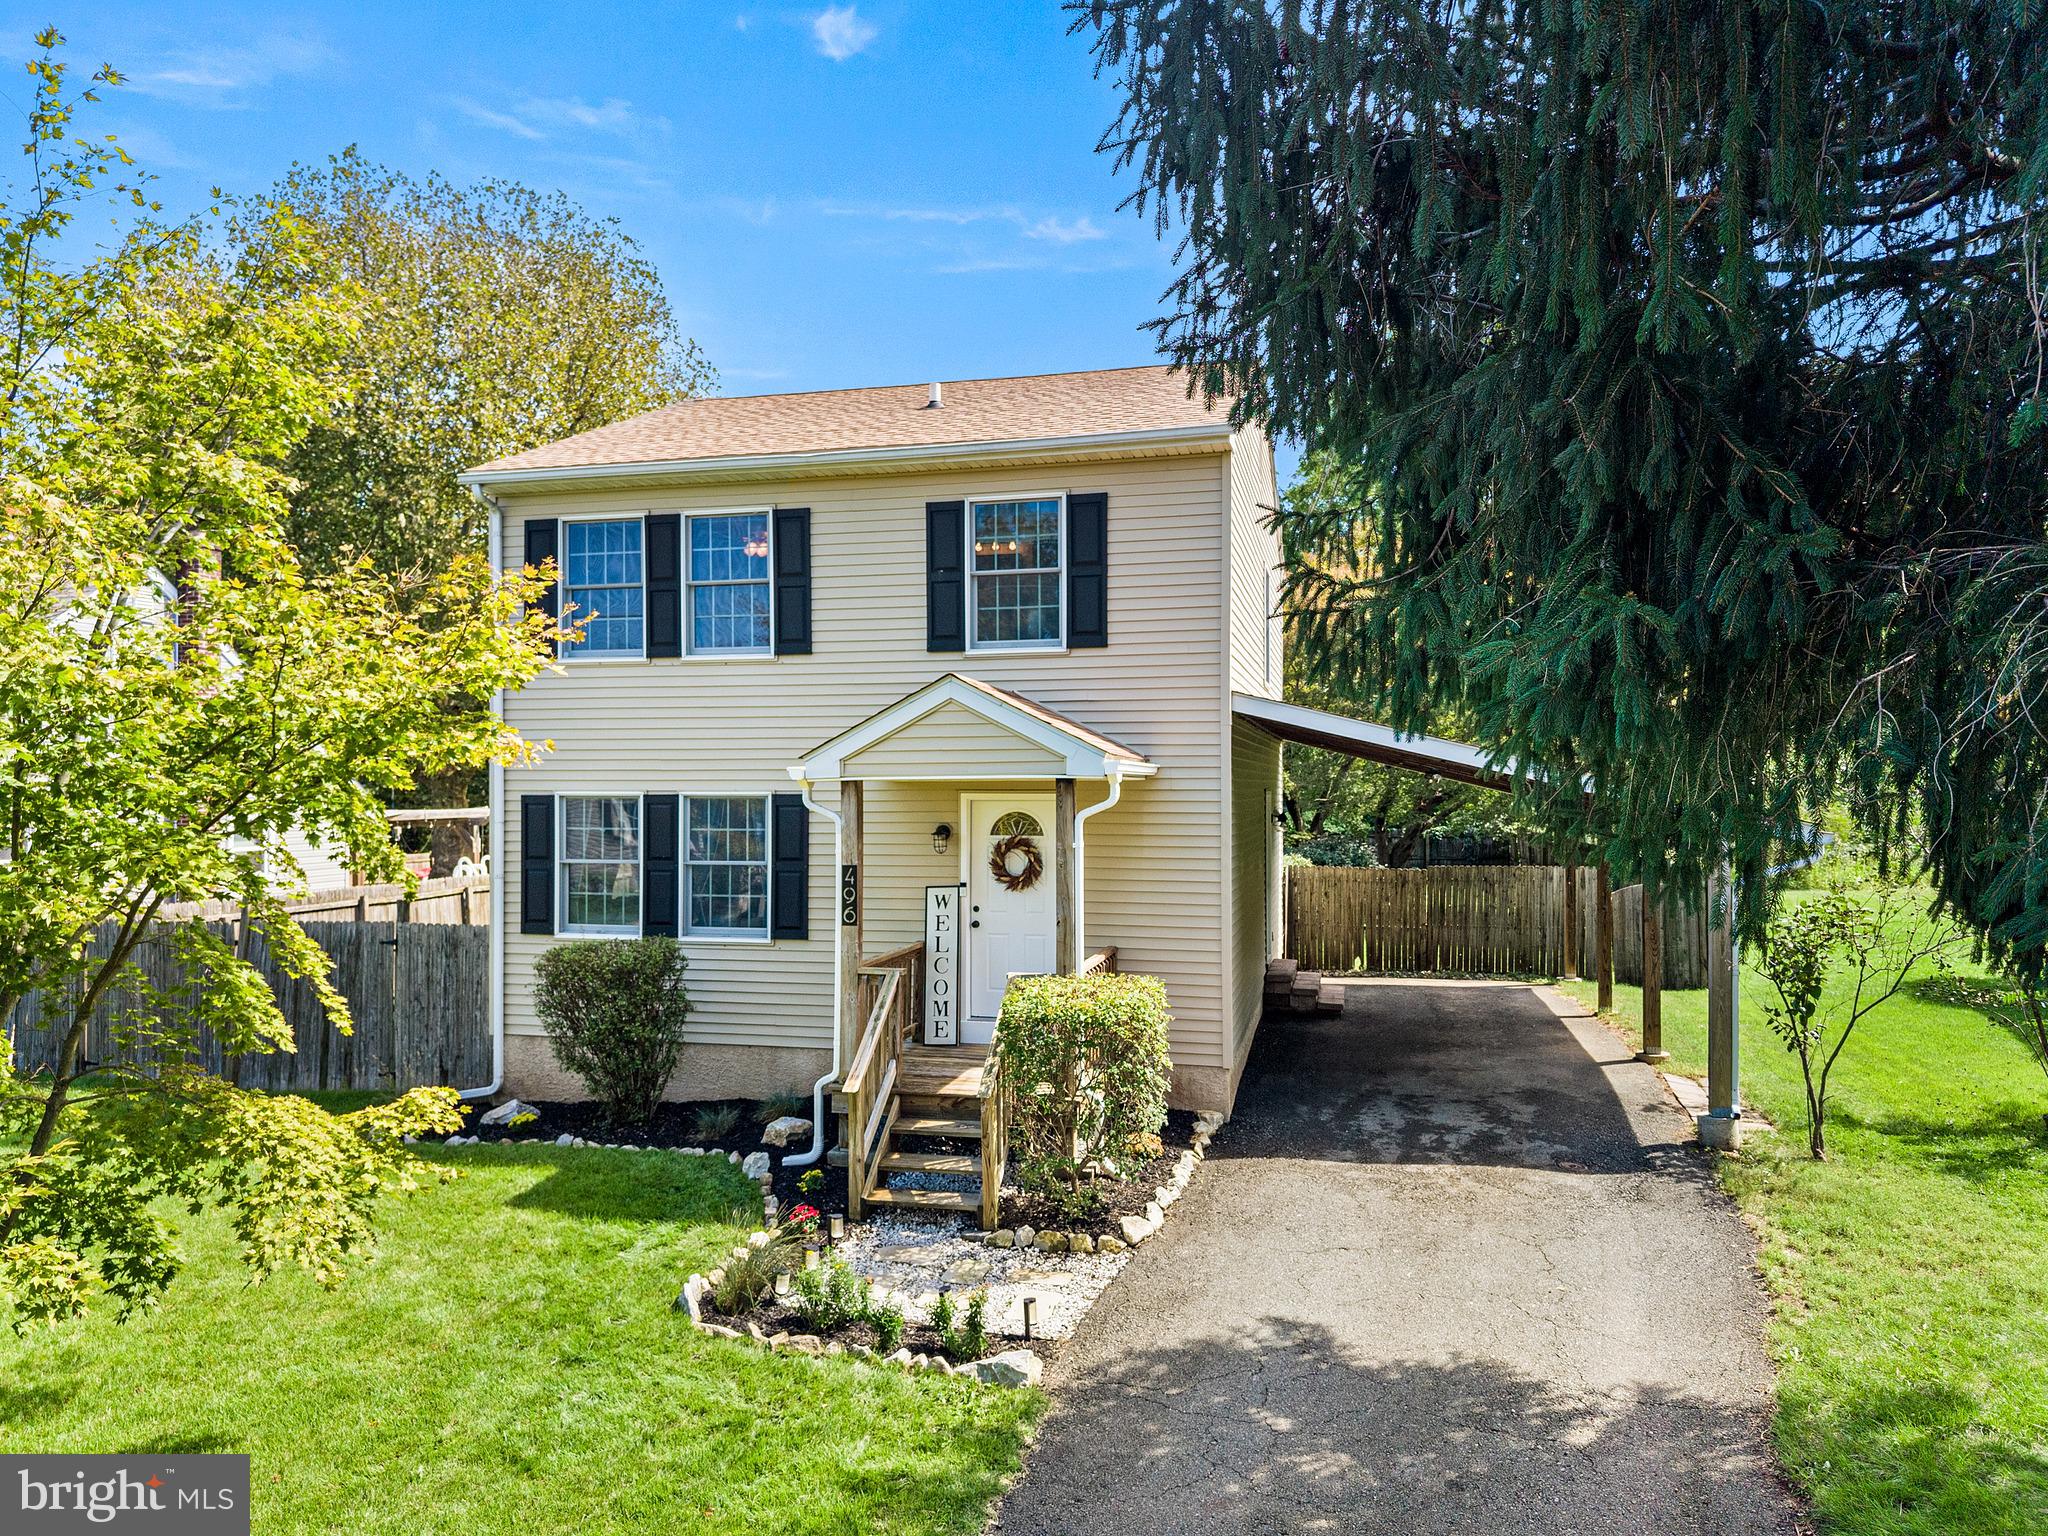
Come fall in love with style, updates, and an outdoor space you’ll want to show off! This truly turnkey 3-bedroom, 2.5-bath Colonial in the award-winning Owen J. Roberts School District is beautifully maintained, thoughtfully updated, and ready to enjoy this fall.Inside, warm laminate flooring flows through the inviting living and dining rooms, while the updated kitchen offers crisp white cabinetry, two-tone finishes, butcher-block countertops, stainless steel appliances, subway tile backsplash, recessed lighting and a center island with seating. The open flow between the living and dining spaces makes the main level feel bright, comfortable and welcoming.But the real showstopper is outside! Step through the dining room sliders to an incredible custom deck and entertaining space featuring a triple-tiered pergola and fire pit—an outdoor retreat made for crisp fall evenings and gathering with friends. The fenced backyard also includes a shed/playhouse with a loft, ready to become a she shed, workshop, studio, play space or whatever you can imagine.Upstairs, the primary bedroom features its own private en-suite bath, along with two additional bedrooms and a full hall bath. The basement adds even more usable space with a finished bonus room and separate laundry area. An attached carport doubles beautifully as a covered patio with convenient access directly into the kitchen. Add in a newer HVAC system (2024) and roof (2021), and this is the kind of home where the work has already been done—just unpack and enjoy!Conveniently located in North Coventry Township, this home offers easy access to Routes 100 and 422, making commuting toward Pottstown, Phoenixville, King of Prussia and surrounding areas a breeze. Enjoy being just minutes from shopping, dining, parks and everyday conveniences while still tucked away on a quiet neighborhood street.Your weekend plans just found an address. Come take a look before someone else claims the best seat by the fire pit. $389,000 PENDING

496 Kline Avenue Pottstown, Pennsylvania

3 Beds 3 Baths 1,344 SqFt 0.2 Acres
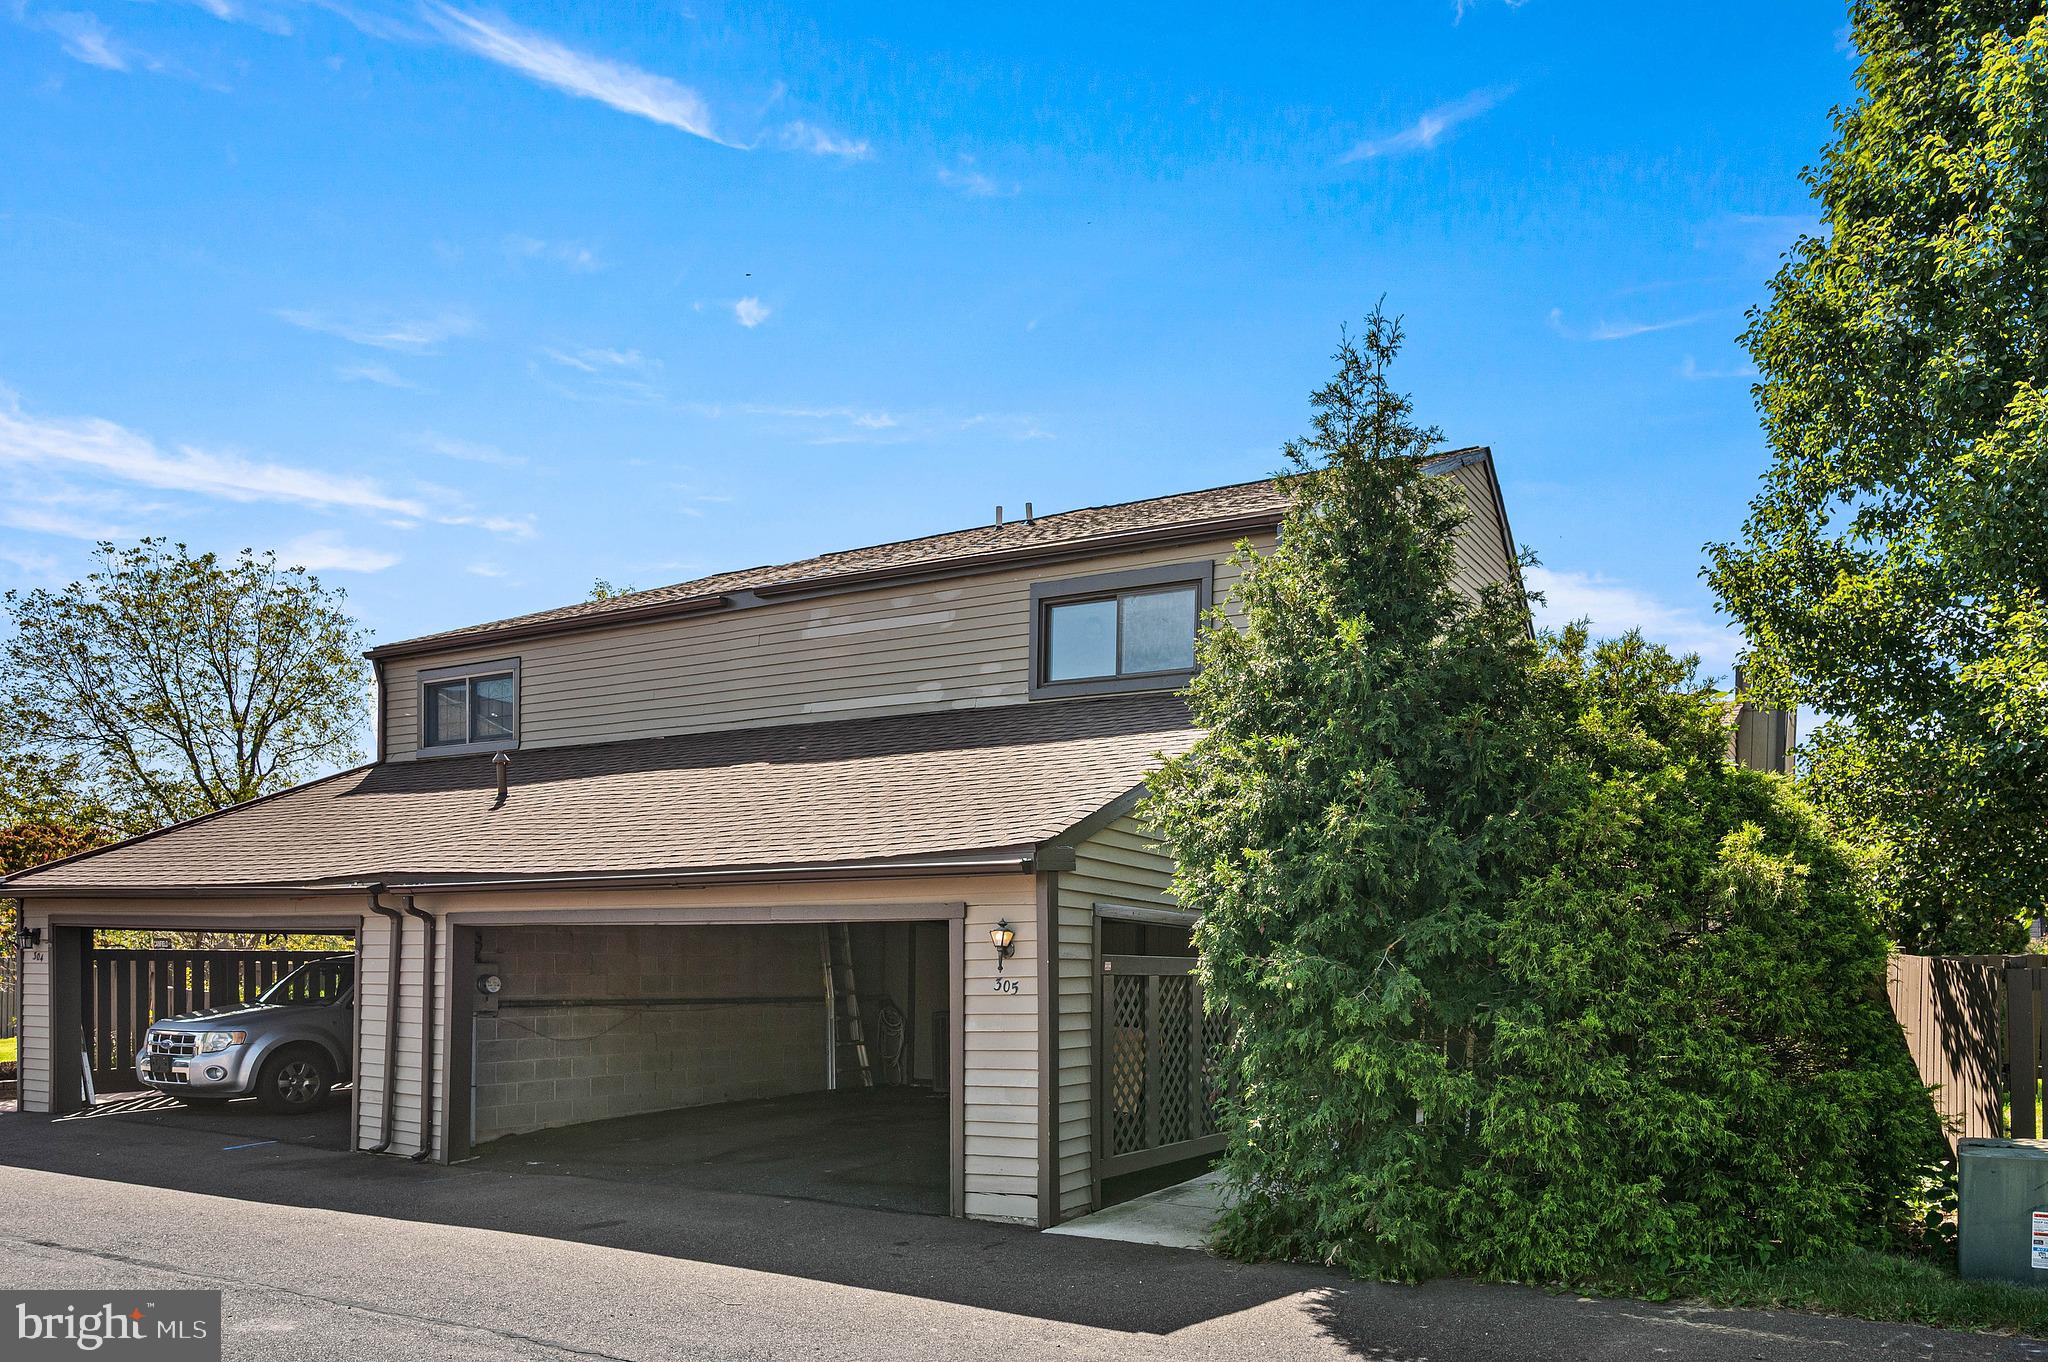
This lovingly renovated twin home in Birchwood is move-in ready - the current owners have done all the work! Renovated from top to bottom in 2023/24, this 3 bedroom, 2.5 bath offers 1,668 sq. ft. of thoughtfully designed space. The entrance hall, which opens directly into the spacious living room, features a large foyer closet and room to get settled when you arrive home from a long day. The first floor also includes a renovated eat-in kitchen with energy-efficient stainless steel appliances and butcher block countertops.  Enjoy the convenience of a main-floor laundry, powder room and an entry-level bedroom/office that could easily be converted back to a dedicated dining area. Upstairs, you'll find 3 good-sized bedrooms, including an owner's suite with full bath, and a full hall bath. Outside a level, fenced-in lot with raised garden beds is waiting for your herbs and veggies next year. The two-car carport offers storage space in addition to covered parking. Just minutes away from parks, the Perkiomen Trail, shopping and restaurants, you have everything you need close enough for convenience while tucked away in the quiet Birchwood community. Schedule your showing today! $309,000 ACTIVE

305 Bridge Street Collegeville, Pennsylvania

3 Beds 3 Baths 1,668 SqFt 0.03 Acres
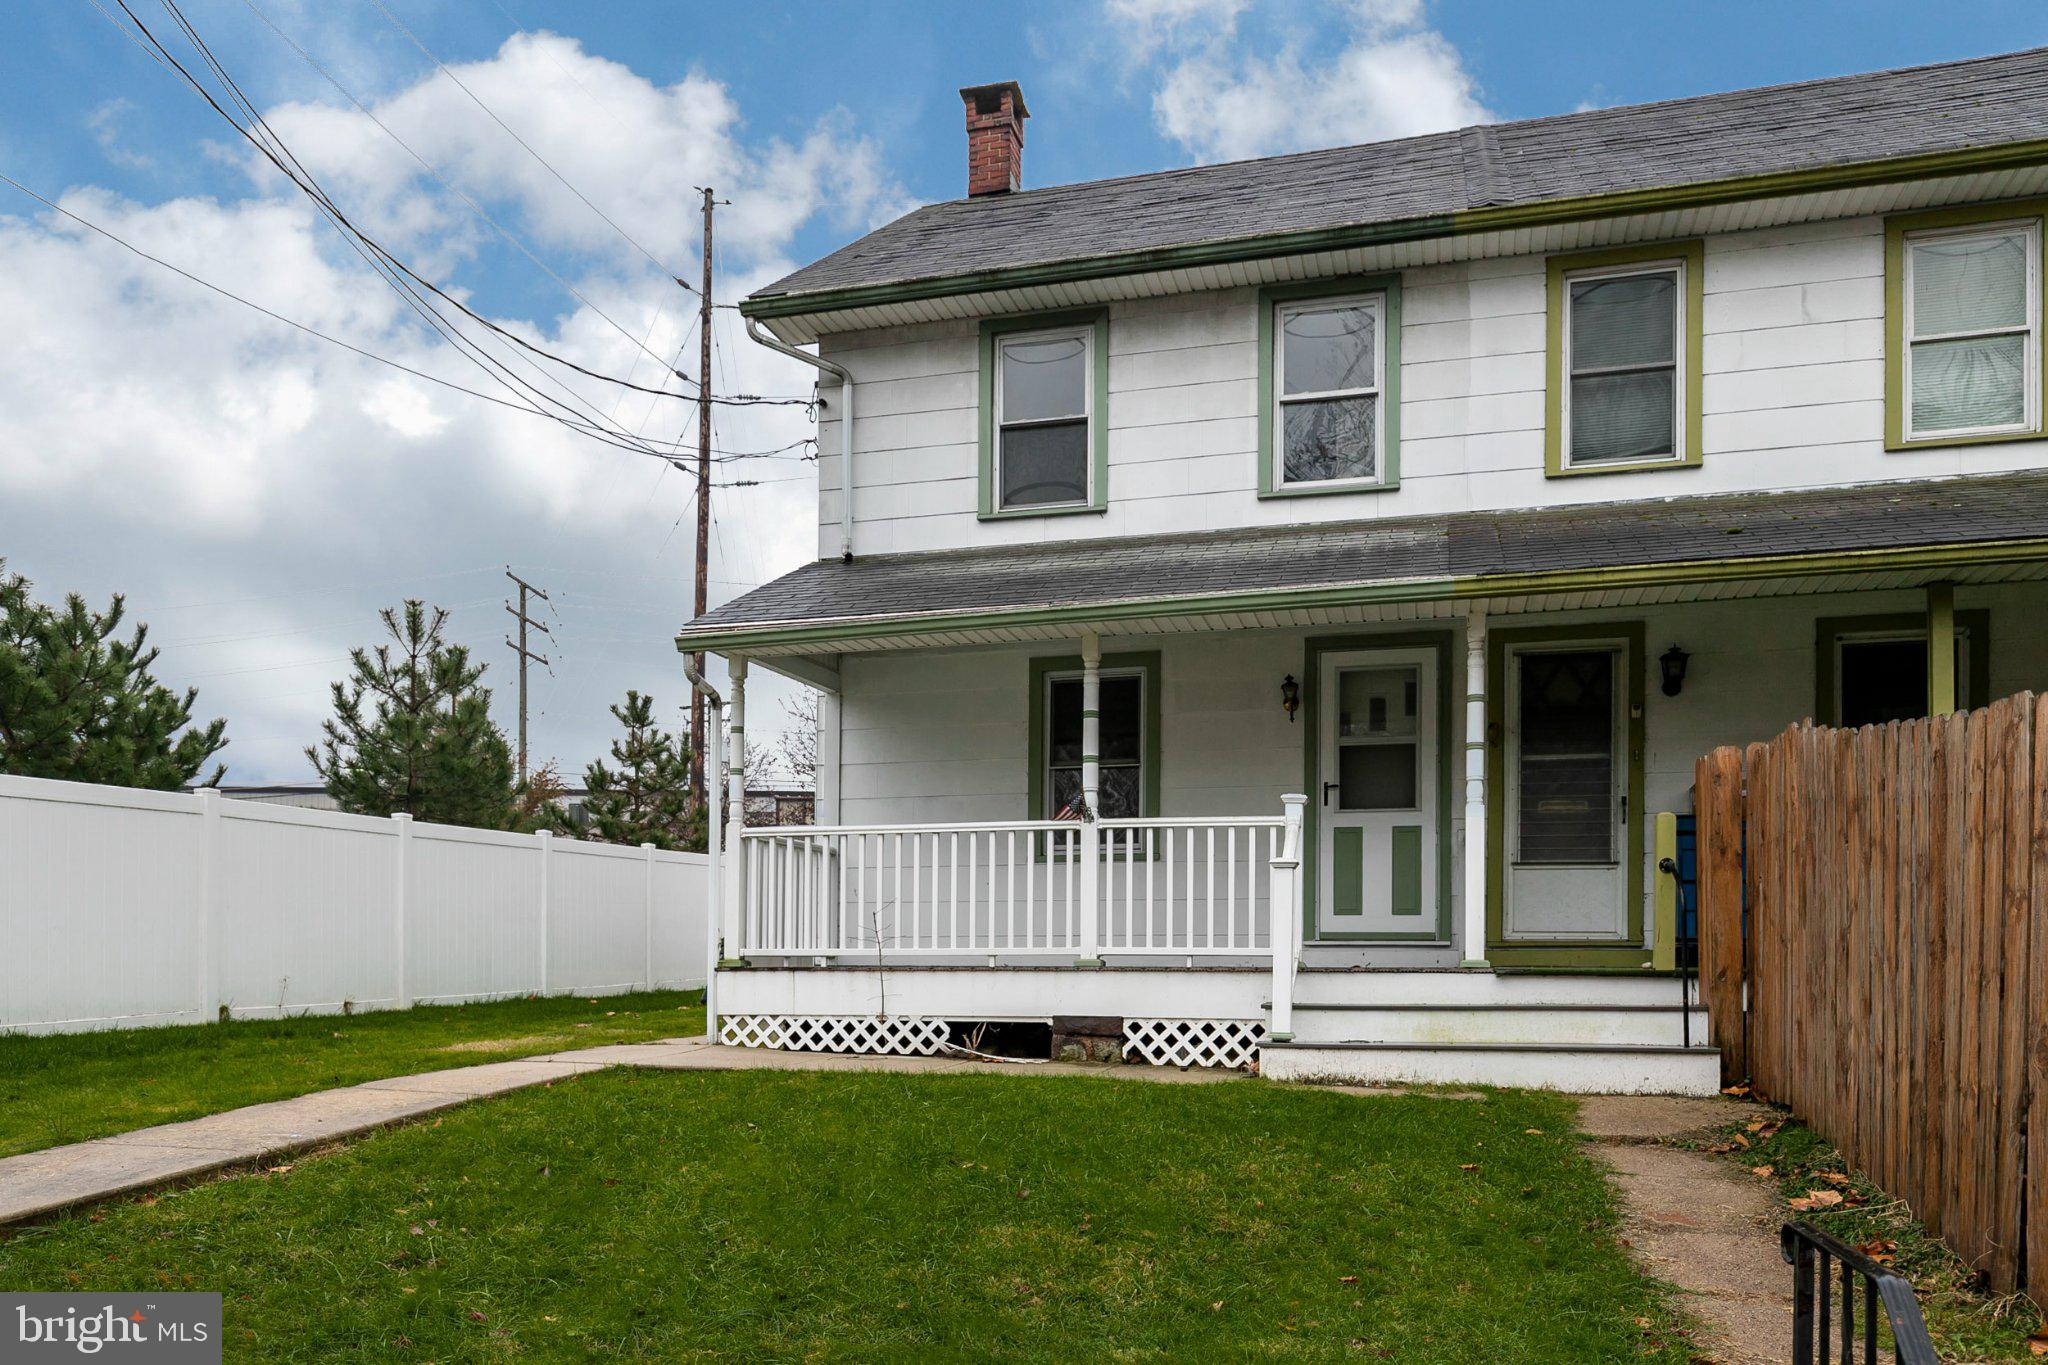
Priced to sell-In as is condition! Conveniently located on W Main St in Birdsboro, this adorable twin home with covered front porch is waiting for its new owners. Enter through the back door into the kitchen/ laundry area that has laminate flooring throughout.  The kitchen has oak cabinetry, a dishwasher, stove and refrigerator. The laundry area is adjacent to the dining room. The dining room and living room has hardwood flooring throughout. The full bathroom with shower and tub surround finish off the first floor. Make your way to the second floor where the bedrooms reside. The second floor is carpeted throughout. At the top of the steps, the second bedroom is ample sized with 2 windows to allow in the natural light. There is a bonus lounge area with hall closet leading to the primary bedroom. The primary bedroom has 3 windows to allow in the natural light and has access to the big attic, great for storage. Schedule you showing today. Please know all square footage is estimate and its up to the buyer to confirm. *Showings start at time of Open House on Sunday 9/20/26 from 12PM-2PM. Limited showings during the week.**Please DO NOT park in the Turkey Hill employee parking spots near the property. $200,000 ACTIVE

124 W Main Street Birdsboro, Pennsylvania

2 Beds 1 Baths 1,056 SqFt 0.06 Acres
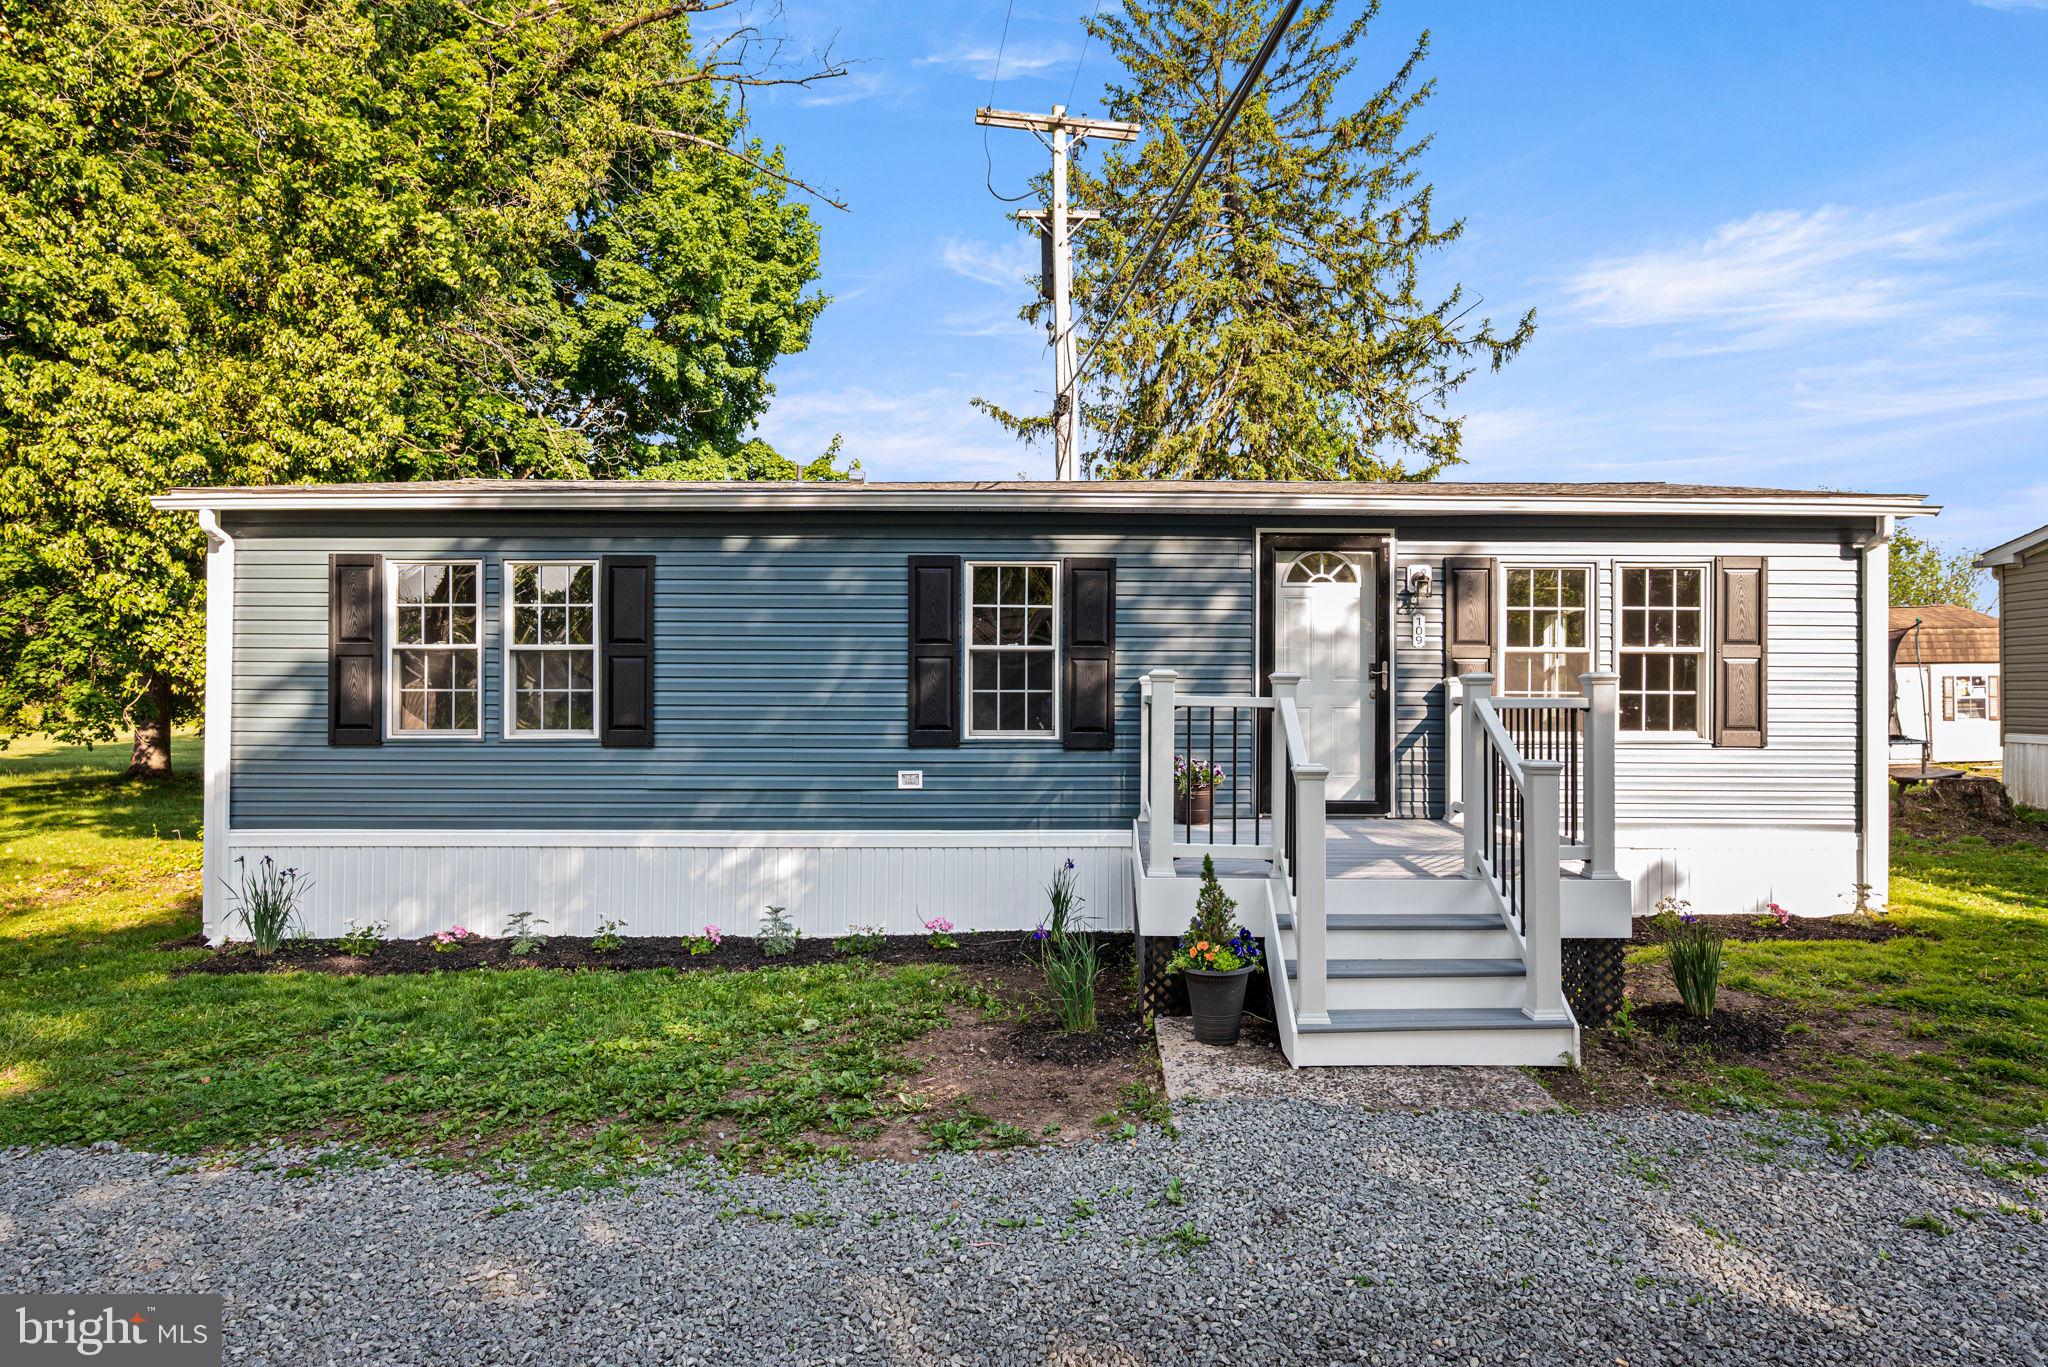
Fully remodeled and move in ready. This stylish 3-bedroom, 1.5 bath home offers modern comfort, energy-conscious upgrades, and affordable living in the highly sought after Spring-Ford School District. Located in the Limerick Terrace community on a prime lot with expansive backyard views, this turnkey home blends contemporary design with low-maintenance convenience and cost saving improvements throughout.Step inside to a bright open concept layout featuring vaulted ceilings, luxury vinyl plank flooring throughout, recessed lighting, fresh neutral finishes,and abundant natural light. The beautifully updated kitchen serves as the heart of the home with Corian countertops, white shaker style cabinetry, subway tile backsplash, stainless steel appliances, oversized center island seating, and seamless flow into the spacious living area, perfect for everyday living and entertaining. Brand new kitchen appliances as well as washer and dryer are included.The primary bedroom includes a private half bath, while two additional bedrooms provide flexibility for guests, family, or home office space. The full bath has been tastefully renovated with clean, modern finishes.Designed with efficiency and comfort in mind, major upgrades include a new roof (2024), new vinyl siding with added insulation, mini-split cooling system, luxury vinyl plank flooring, updated windows, Trex front decking, and updated entry steps helping provide stylish, low maintenance living with improved energy efficiency. Outside, enjoy the peaceful setting with mature trees, expansive green space, and a storage shed for added convenience.Ideally located just minutes from Route 422, providing easy access to King of Prussia, Philadelphia, and Reading, as well as all of the shopping, dining, and entertainment along the Ridge Pike corridor. Base rent ($675) + fees for sewer, water, electric and trash collected by the management company come out to an estimated monthly payment of $871. Financing is available for this unit, contact the listing agent for a list of mobile home lenders. Buyer must be pre-approved by the park prior to purchase.  ***Property management company says that the mobile home across the street will be removed in the near future*** $119,500 ACTIVE

165 W Ridge Pike 109 Royersford, Pennsylvania

3 Beds 2 Baths 960 SqFt
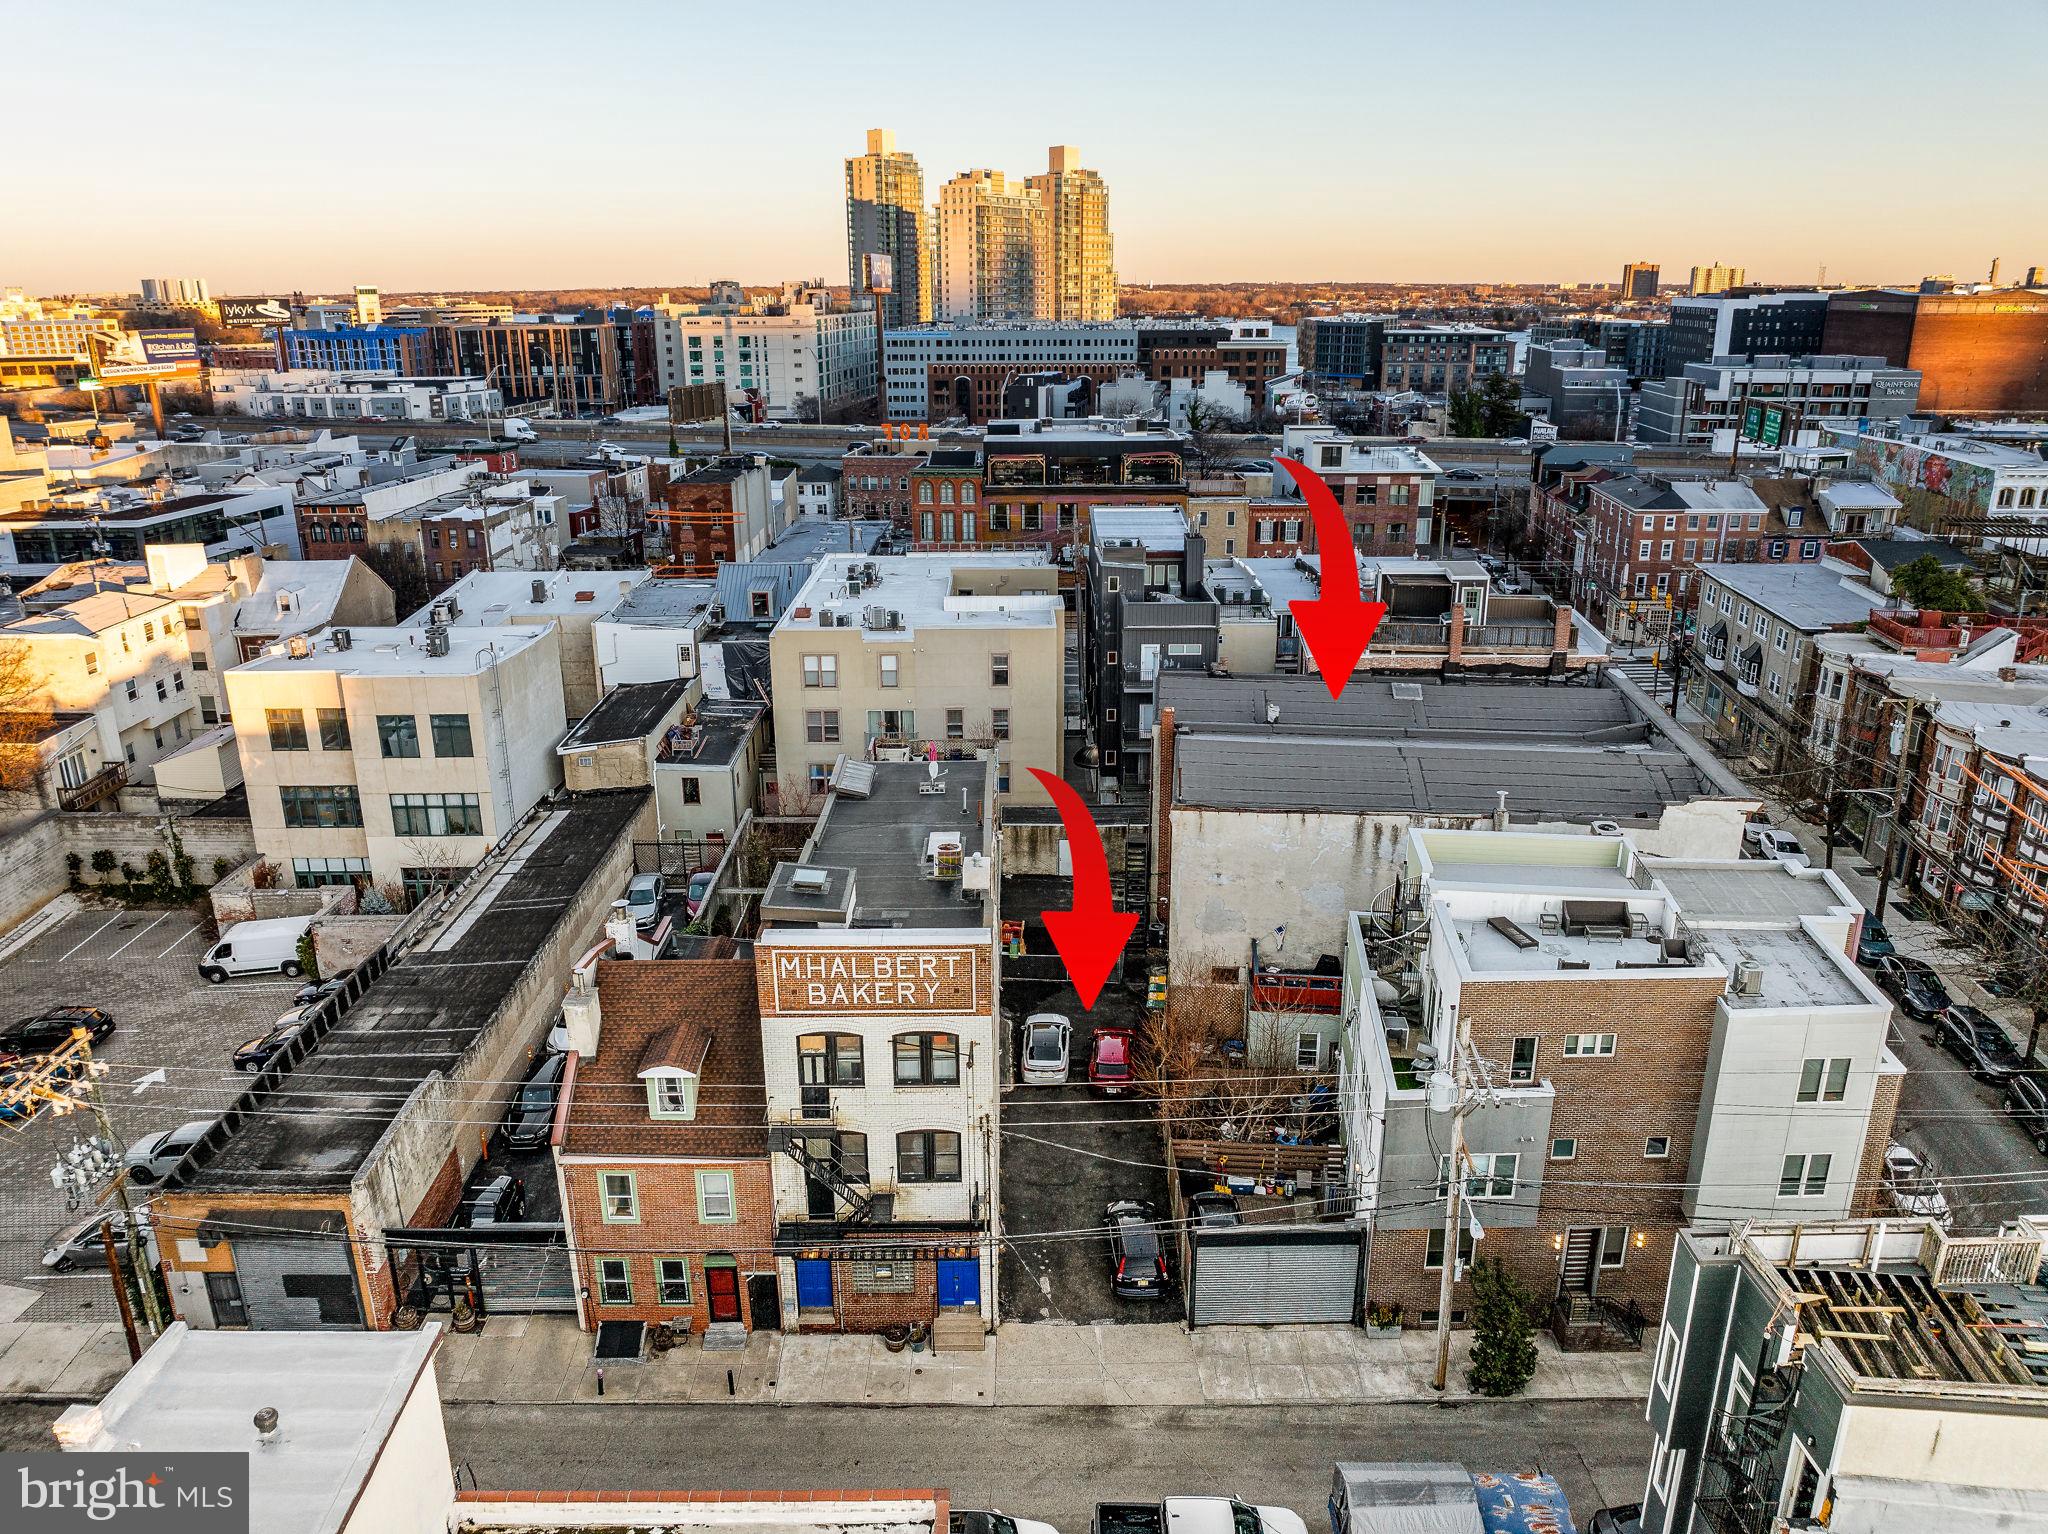
This parcel is listed for informational purposes only and is NOT being offered for sale separately. It is marketed exclusively as part of a package offering with the contiguous commercial building located at 209-15 Fairmount Ave. Refer to MLS# PAPH2482266 for full details of the combined offering.PROPERTY DETAILSLot Size: 2,539 sq ft of flat, paved land. Zoning: CMX2.5 (Mixed-Use) – allows multi-story (up to 4-5 stories high) residential over ground-floor commercialPotential Uses: Ideal for luxury condos/apartments, mixed-use development with retail, boutique offices, or other commercial spaceAdjacent Property: Contiguous to 209-15 Fairmount Ave. which is a 9,700 sq ft commercial building (on a 5,000 sq ft lot)  offering a combined  7,500 sq ft footprint for redevelopmentCurrent Use: Parking and play yard for daycareLease Terms: Subject to (NNN) lease terms for 209-15 Fairmount Ave, expires 12/31/26Easy accessibility to Public Transit & Highways –  Conveniently located near I-95, I-676 on-ramps and steps from the Market- Frankford Line. $750,000 ACTIVE

705 N American Street Philadelphia, Pennsylvania

0.06 Acres

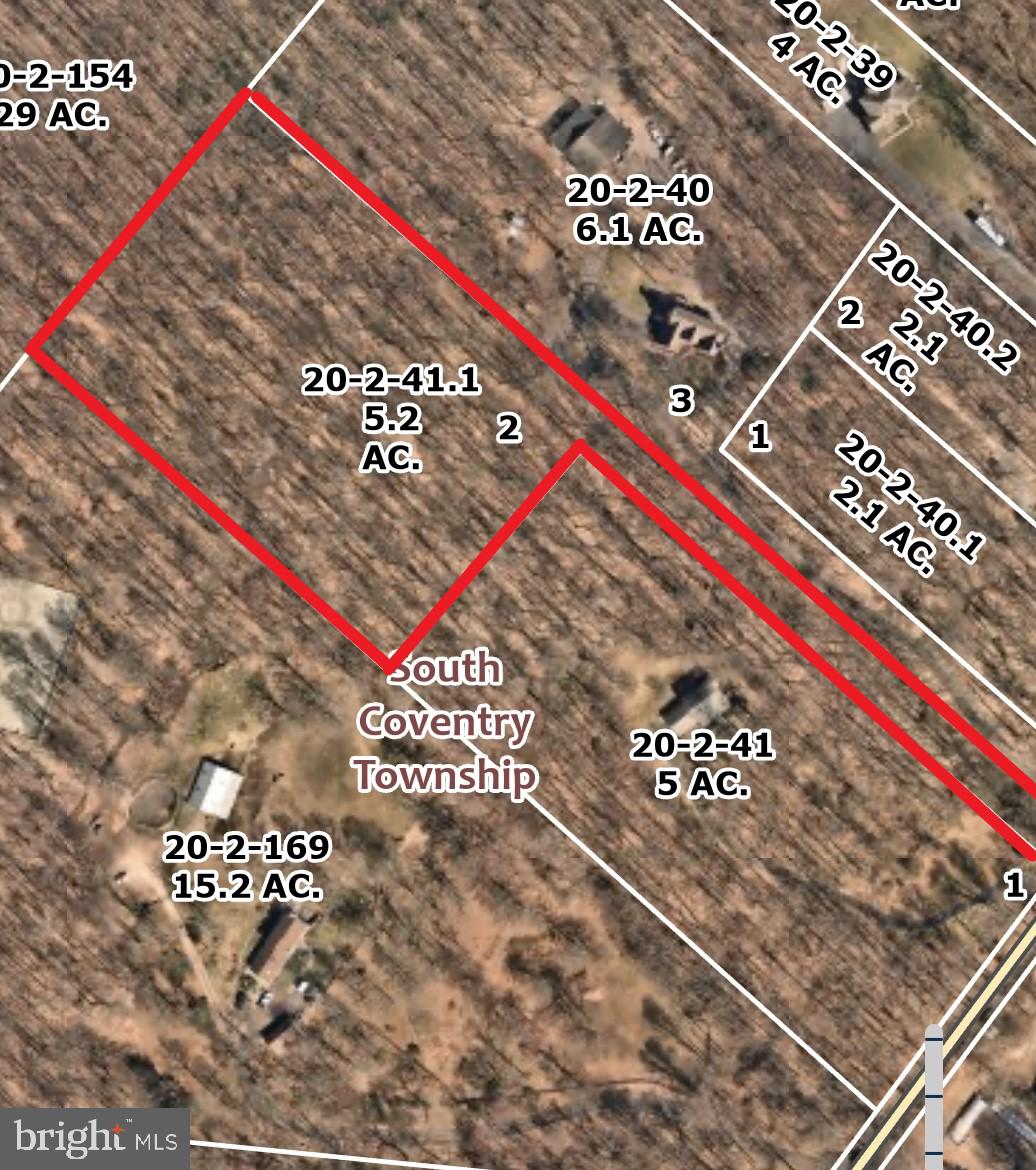
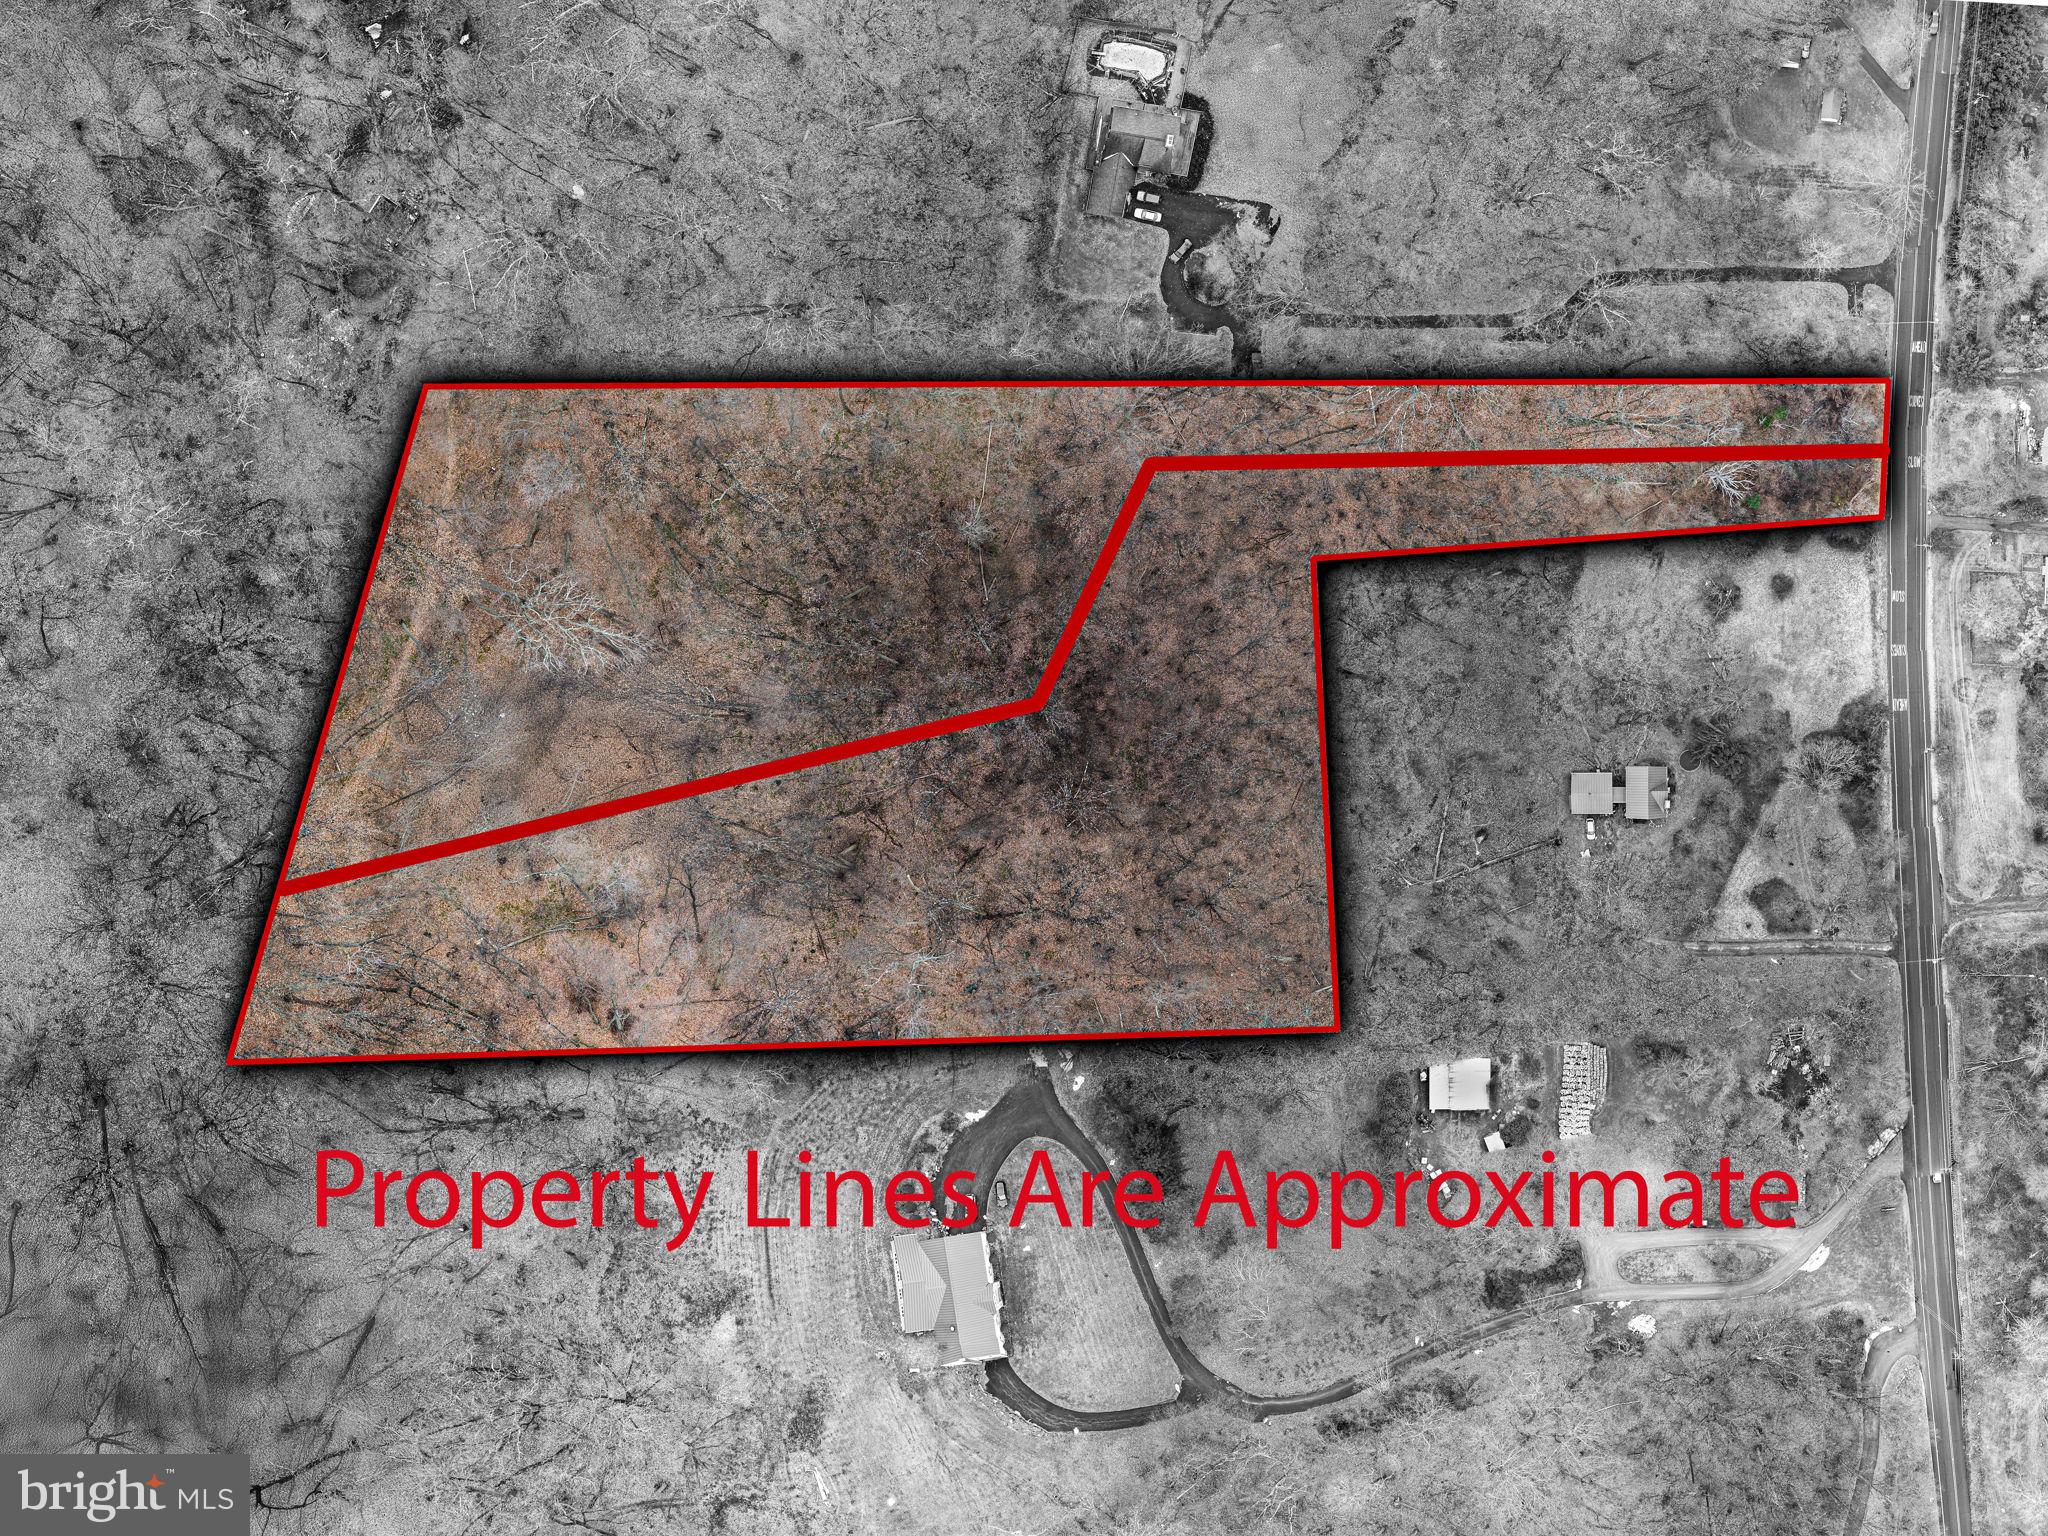
Welcome to a rare opportunity in the highly sought-after Owen J. Roberts School District—a beautiful 5.2-acre parcel nestled in the heart of Chester County. This property offers the perfect blend of privacy, natural beauty, and convenience, making it an ideal canvas for your future dream home.Surrounded by rolling hills, mature trees, and picturesque countryside, this land provides the tranquility of a rural retreat while remaining close to everyday amenities, schools, and major commuter routes. Imagine waking up to peaceful sunrises, creating your own walking trails, or designing outdoor spaces that take full advantage of the expansive landscape—whether it’s a pool, gardens, or simply wide-open views to enjoy.Available exclusively through Rotelle Home Builders, this property gives you the opportunity to pair a stunning lot with a custom-built home tailored to your lifestyle. With over five acres to work with, the possibilities are endless—craft a private estate, a hobby farm, or a family-friendly sanctuary where memories will be made for generations.Don’t miss your chance to secure this slice of Chester County living in one of the region’s most desirable school districts. $300,000 ACTIVE UNDER CONTRACT

3007 Coventryville Road Pottstown, Pennsylvania

5.2 Acres

Opportunity to purchase 2 lots totaling almost 6 acres! Build a home for yourself and one for your parents, or just enjoy acres of privacy and nature and save the 2nd lot for an investment down the line! Located in Owen J Roberts School District in Blue Ribbon award-winning West Vincent Elementary, these lots offer wooded splendor and commuter convenience all in one. $195,000 ACTIVE

1816 Pottstown Pike LOTS 2&3 Glenmoore, Pennsylvania

5.86 Acres

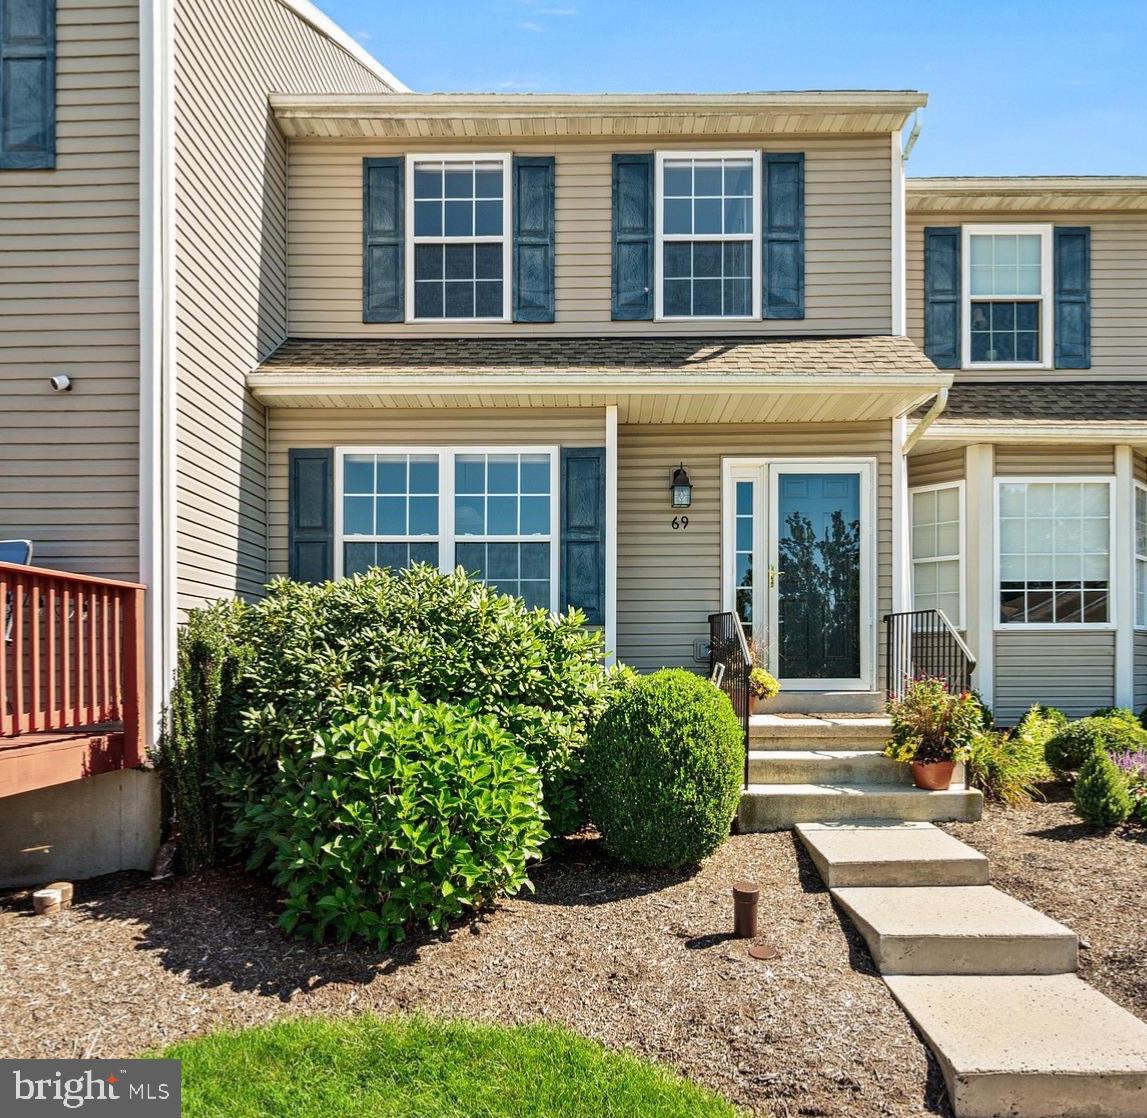
Fresh, spacious, and ready for its next tenant! Located in the desirable Blacksmith Pointe community in Douglassville, this 3 bedroom, 2.5 bath townhome has a great spot within the neighborhood, with a tree-lined backdrop that adds a little extra privacy to enjoy year-round. Inside, everything is bright, clean, and move-in ready with new carpet and fresh paint throughout. The kitchen features granite countertops, a gas stove, stainless steel sink, pantry closet, and a sunny breakfast nook for your morning coffee. The open dining and living area gives you plenty of room to spread out, with sliding doors leading to a new composite deck overlooking the trees - a perfect spot for relaxing and unwinding at the end of the day. A convenient powder room completes the main level. Upstairs, the spacious primary bedroom includes a step-in closet and private en-suite bath. Two additional bedrooms and a full hall bath offer plenty of flexibility for bedrooms, guests, or a home office. And there’s more room downstairs! The large finished basement adds valuable bonus living space for a family room, workout area, office, playroom, or whatever fits your lifestyle. The lower level also includes the laundry and utility room, keeping the practical stuff nicely tucked away. Several expenses are already included: trash, sewer, snow removal, landscaping, and the HOA fee - meaning fewer things to worry about and more time to enjoy your new home. Located in the Daniel Boone School District with convenient access for commuting toward both Reading and the King of Prussia area, this one offers a nice combination of space, convenience, and low-maintenance living. Move in, unpack, and make yourself at home! No smoking, no pets. $2,400 ACTIVE

69 Horseshoe Drive Douglassville, Pennsylvania

3 Beds 3 Baths 1,733 SqFt 0.01 Acres
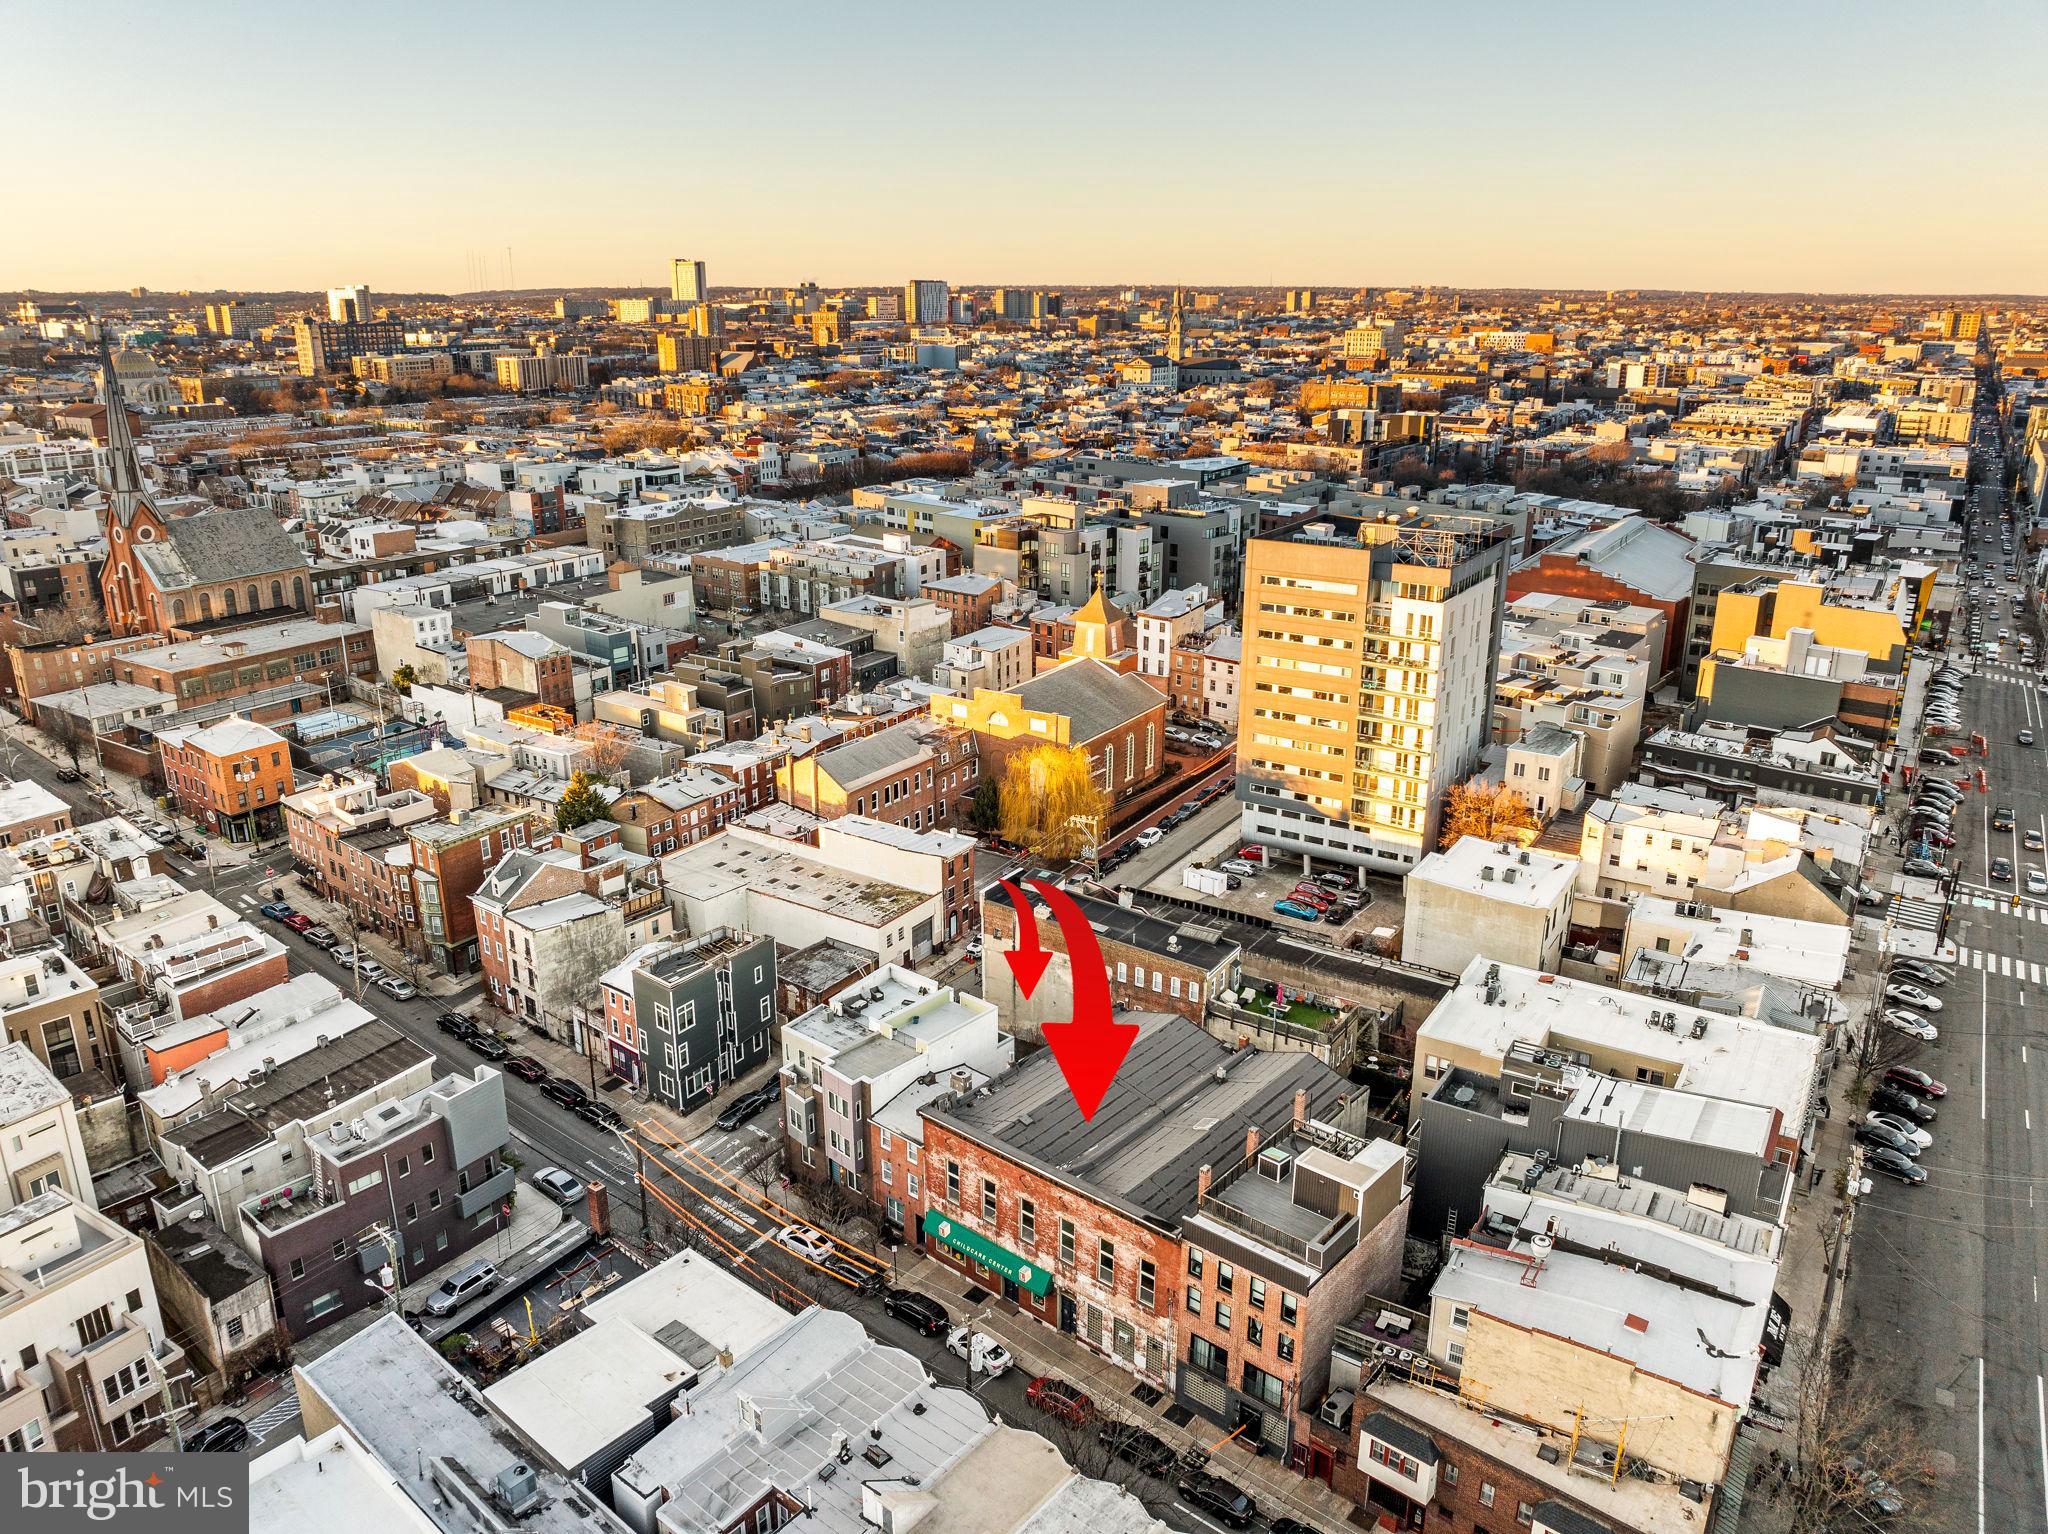
This offering presents a rare opportunity to acquire two contiguous CMX-2.5 zoned properties in the heart of Northern Liberties, combining stabilized income with long-term flexibility.The portfolio includes the mixed-use commercial building at 209–215 Fairmount Avenue and the adjoining parcel at 705 N American Street, together providing a 7,550 SF combined footprint — a scale increasingly difficult to assemble in the neighborhood.The property is leased through December 31, 2026 and produced $228,998 in total income in 2025. After full operating expenses, including property taxes, the asset generates approximately $203,500 in Net Operating Income, representing a 5.8% cap rate at the offering price.The existing lease term provides stable income while a buyer evaluates long-term plans and pursues planning or entitlement work, with a defined transition point at the end of 2026.The tenant has expressed interest in renewing; however, any future lease extension would be subject to negotiation with the new owner. This structure provides flexibility for continued income stabilization or repositioning following the current lease term.Assemblage Overview• 7,550 SF Contiguous Assemblage• Two Parcels: 209–215 Fairmount Avenue & 705 N American Street• CMX-2.5 Zoning – Mixed-Use Development Potential• Located in Northern Liberties• Income in Place Through 12/31/2026• Defined Transition Timeline for Repositioning or Redevelopment209–215 Fairmount Avenue (Primary Building)  MLS#  PAPH2482266• Grand Second-Story Theatre Hall with Open-Span Volume• Preserved Theatre-Era Allegorical Ceiling Panels• 18’ Pressed Metal Ceilings with Decorative Cornice Detailing (Main Level)• Original Interior Woodwork and Architectural Detailing• Hardwood Flooring on Upper Level• Full-Building Basement with 10’+ Ceiling Height• Significant Ceiling Volume Rare for Buildings of This Era• Adaptive Reuse or Conversion Potential705 N American Street (Contiguous Parcel) MLS#  PAPH2452904• Vacant Paved Lot (Separate Parcel)• Secondary Access• Enhances Assemblage Scale and Site Configuration FlexibilityShowings are limited to evenings after 6 PM and weekends to accommodate the current tenant. Virtual access available via 3D tour. $3,500,000 ACTIVE

209-15 Fairmount Avenue Philadelphia, Pennsylvania

9,700 SqFt 0.11 Acres
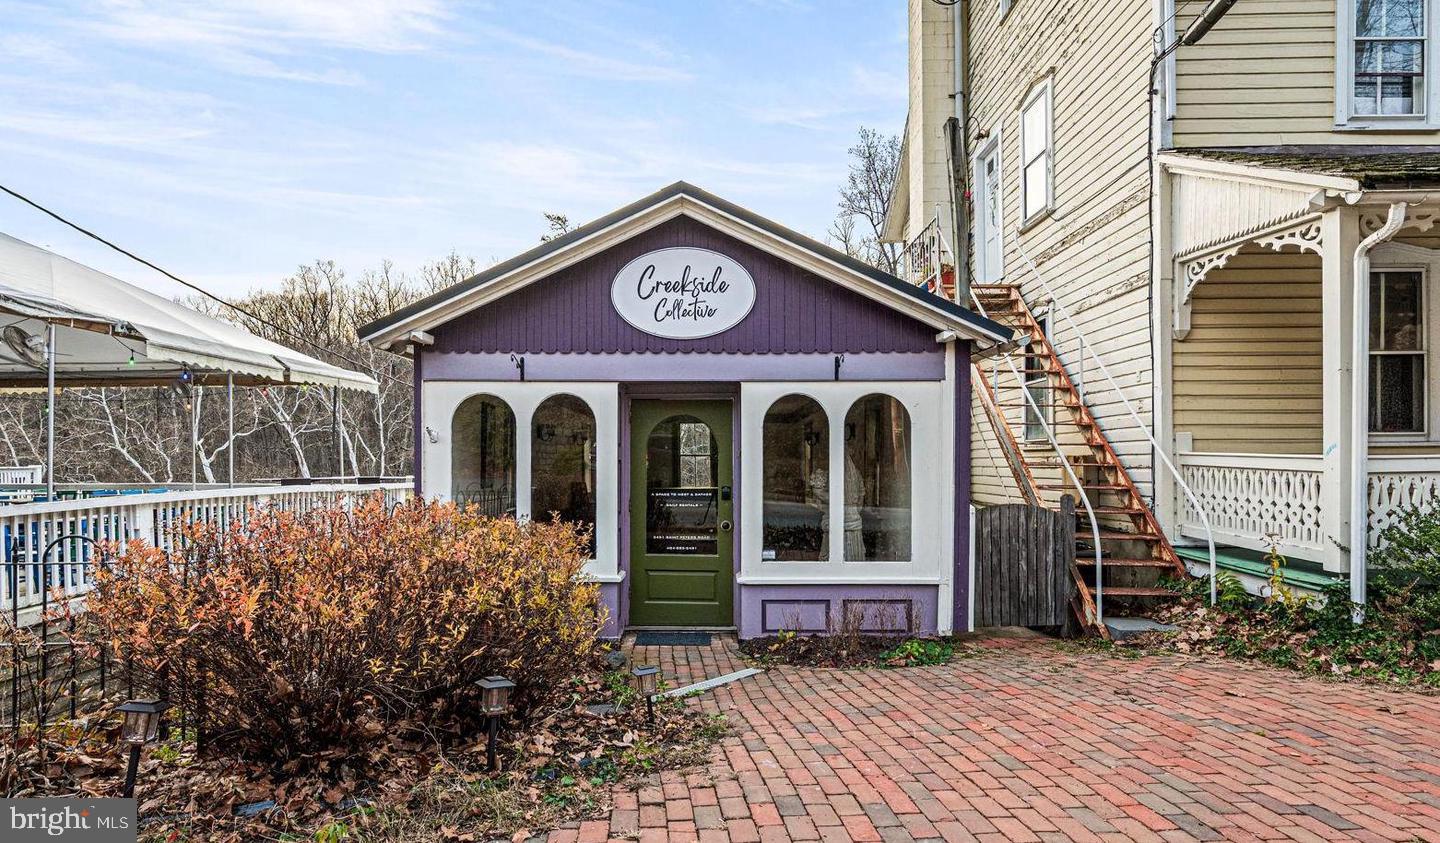
Saint Peters Village itself is a 19th-century industrial village, just ¼ mile in length, where time seems to slow down and history is preserved at every turn. Let your imagination run wild with this truly charming commercial property nestled in the heart of this historic village. Dating back to 1881, this building once served as the carriage house for The Excursion House, known today as the Saint Peters Inn - an enduring piece of local history that now offers endless possibilities for its next chapter.  A series of colorful historic buildings line the village, now home to artisan shops, inviting eateries, a tiny cider bar, and even an old-timey arcade - a setting that truly takes you back in time. Though modest in size, the potential here is anything but. The main level features an open, sun-filled space with beautiful hardwood floors and abundant natural light - ideal for a boutique retail shop, artist studio, gallery, wellness space, or intimate event venue such as baby showers or wedding showers. Downstairs, you’ll find a convenient bathroom, and a small gathering space w/ refrigerator, offering added flexibility for a variety of uses. Step outside and you’re instantly transported. A deck and stairs lead down to French Creek, where the sound of rushing water over ancient boulders politely commands you to slow down and take a deep breath. Beyond the creek, adjoining woods and miles of scenic trails create a rare and peaceful backdrop - an experience that simply can’t be replicated. Additional highlights include a 10-year-young standing seam metal roof, providing durability and peace of mind. Parking is also plentiful, and utilities are quite reasonable. Small but special, rich with history, and surrounded by nature, this is a rare opportunity to own a space where creativity, commerce, and timeless charm intersect in one of Chester County’s most beloved villages. $240,000 ACTIVE

3451 Saint Peters Road 3 Elverson, Pennsylvania

960 SqFt


“We got a terrific offer the first week! I highly recommend Styer real estate to anyone looking for knowledgeable, caring agents.”

Let’s socialize!

instagram
facebook
twitter

Join our email list:


2089 Pottstown Pike, Pottstown, PA

610.469.9001 office

484.985.8044 fax

Licensed in PA
Office License #RB068615

Menu

  • Home
  • About
  • Meet the Team
  • Community
  • Contact
  • Featured Properties
  • Search Listings

Copyright © 2026 Styer Real Estate

  • About
    ▼
    • About Styer
    • Our Community
      ▼
      • Our Hometown, 19465
      • Pottstown, PA
      • Royersford, PA
      • Phoenixville, PA
      • Elverson, PA
      • Spring City, PA
      • Boyertown, PA
      • Chester Springs, PA
      • Kimberton, PA
      • Glenmoore, PA
      • Downingtown, PA
      • Douglassville, PA
  • Meet the Team
  • Featured Properties
  • Search Listings
  • Buying
  • Selling
  • Contact