Styer Real Estate

  • About
    • About Styer
    • Our Community
      • Our Hometown, 19465
      • Pottstown, PA
      • Royersford, PA
      • Phoenixville, PA
      • Elverson, PA
      • Spring City, PA
      • Boyertown, PA
      • Chester Springs, PA
      • Kimberton, PA
      • Glenmoore, PA
      • Downingtown, PA
      • Douglassville, PA
  • Meet the Team
  • Featured Properties
  • Search Listings
  • Buying
  • Selling
  • Contact

Meredith Jacks

March 9, 2019 By Meredith Styer

Meredith Styer Jacks is the broker/co-owner of Styer Real Estate and a resident of South Coventry Township, where she was born and raised. After graduating from Owen J. Roberts High School in 1995, Meredith went on to earn a bachelor’s degree from Penn State University. She spent the next decade traveling the country working in operations and corporate training for a multi-million dollar restaurant company, but despite her success, Meredith felt that something was missing and wanted to find a way for her work to have a more meaningful impact. In 2010 she decided to return to her hometown with the ultimate goal of relaunching her father’s previous real estate brand, with a twist. Over the next 7 years, Meredith earned her ABR, SRES, SFR, and SRS designations, and achieved broker status, all while being a top producer and providing the highest level of service possible to her clients.
In 2017, she opened Styer Real Estate, a real estate community of like-minded, full-time, educated, down-to-earth Realtors® who operate with honesty and integrity and genuinely care about their clients’ experiences and goals. Having grown up in the real estate and restaurant businesses (her family-owned and operated The Coventry Tea Room on Rt 23 in Pottstown), she saw an opportunity to merge the service style of the hospitality industry with the process of buying and selling a home… and Housepitality™ was born! Meredith quickly discovered that it was more than possible to be a dedicated representative and advocate for her clients while making the process fun and enjoyable. She truly believes that the difference is in the details, and instead of setting sales goals for herself, she sets customer satisfaction goals with a focus on reducing stress and increasing laughs. Meredith is passionate about real estate and is proud to have cultivated a team of motivated and caring individuals who are dedicated to delivering the kind of service that people deserve. Her passion doesn’t end with real estate, as she is a strong supporter of local farmers and small businesses, a board member for the Owen J. Roberts Education Foundation and the Tri-County YWCA, a devoted wife to her husband, Shawn, and a doting “dog-mom” to her bulldogs, Butter and Grits, who can often be found playing (or sleeping) at the office.

Meredith is THE Realtor® for your real estate needs. She represented me as a seller and did an exceptional job. She is extremely knowledgeable of the current housing market and is very responsive to the needs of her clients. Negotiation skills are a must in this business. Meredith possesses these skills, as well as the drive for quick and successful closings. If you need a Realtor®, she is the one to call!
Meredith is the best at what she does. She is very knowledgeable and does everything she can to make the entire process seamless. Her dedication to her clients is amazing. Highly recommend her for listing your home.

Contact Meredith:
610-597-9492
MeredithJacksHomes@gmail.com

Featured Listings:
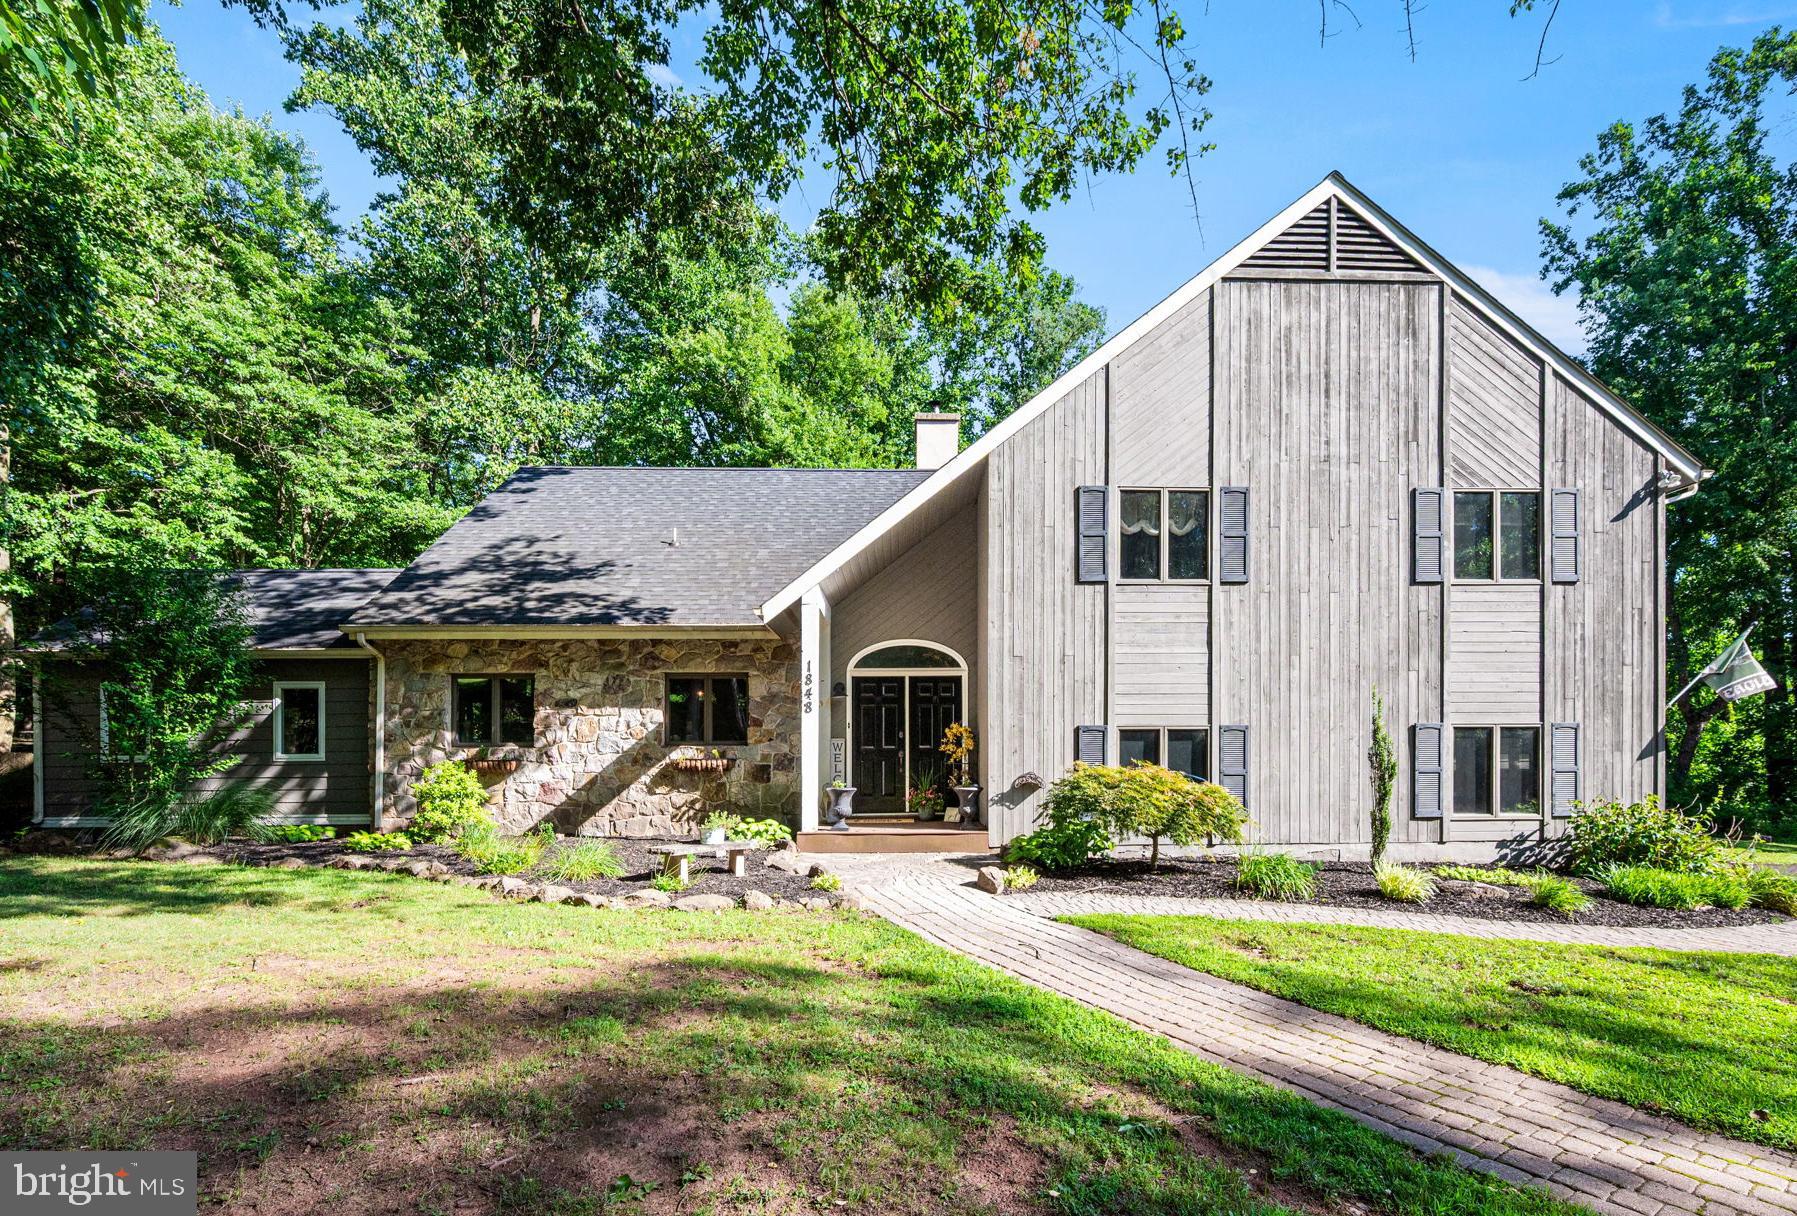
Tucked into a peaceful, park-like setting in desirable North Coventry, this striking cedar and stone contemporary proves that not every home has to look like the one next door. With tranquil pond views, mature landscaping, and spaces designed for gathering, relaxing, and making memories, this is the kind of home that feels like a getaway... without ever packing a suitcase.Step through the dramatic two-story foyer and into a home that's made for bringing people together. The expansive kitchen is the true heart of the home, featuring double ovens, extensive granite countertops, a pantry cupboard with convenient pull-out drawers, and enough cabinetry to make every small appliance happy. Whether you're hosting the holidays or just trying out a new recipe, you'll have room for it all.The breathtaking Great Room is ready to impress with soaring cathedral ceilings, a spectacular wall of windows that brings the outdoors in, and a floor-to-ceiling stone fireplace with a wood-burning insert that's just waiting for cozy evenings and hot cocoa season. Sliding doors lead to the wraparound concrete patio, making it easy to take the party outside. Fire up the grill, string up some lights, and you've got an entertaining space your friends may never want to leave.Looking for your favorite morning coffee spot? The sunroom, with its tile flooring and panoramic views of the surrounding landscape, might just become your new happy place.Upstairs, the primary suite feels like its own private retreat with a beautiful vaulted ceiling, a huge walk-in closet, and a spacious en-suite bath featuring a raised soaking tub, walk-in shower, and plenty of room to relax and recharge. Three additional bedrooms offer generous closet space and share a hall bath with a double vanity and tub surround.The finished lower level family room offers incredible flexibility with durable 18-inch tile flooring and double doors leading directly to a second concrete patio, and with the full bathroom on the lower level, this space could easily serve as a fifth bedroom, private guest suite, or in-law space while still leaving plenty of room to gather. There is also an enormous laundry room (with a chute) that's so much more than a place to do laundry, featuring abundant cabinetry, generous counter space for folding and organizing, and enough storage to keep life's clutter neatly tucked away.Outside, there's just as much to love. Shoot hoops on your very own half-court basketball court, spread out on the oversized driveway, or simply enjoy the beautifully landscaped grounds. A brand new roof gives you much needed peace of mind. A two-car attached garage and full attic storage provide plenty of room for all the practical stuff, while the convenient location - just minutes from Routes 100 and 424 - makes getting where you need to go a breeze. You are also just steps away from all of the beautiful Coventry Woods trails!Some homes simply give you a place to live. This one gives you room to gather, room to grow, and room to make memories for years to come. $675,000 ACTIVE

1848 Unionville Road Pottstown, Pennsylvania

4 Beds 3 Baths 3,244 SqFt 2.1 Acres
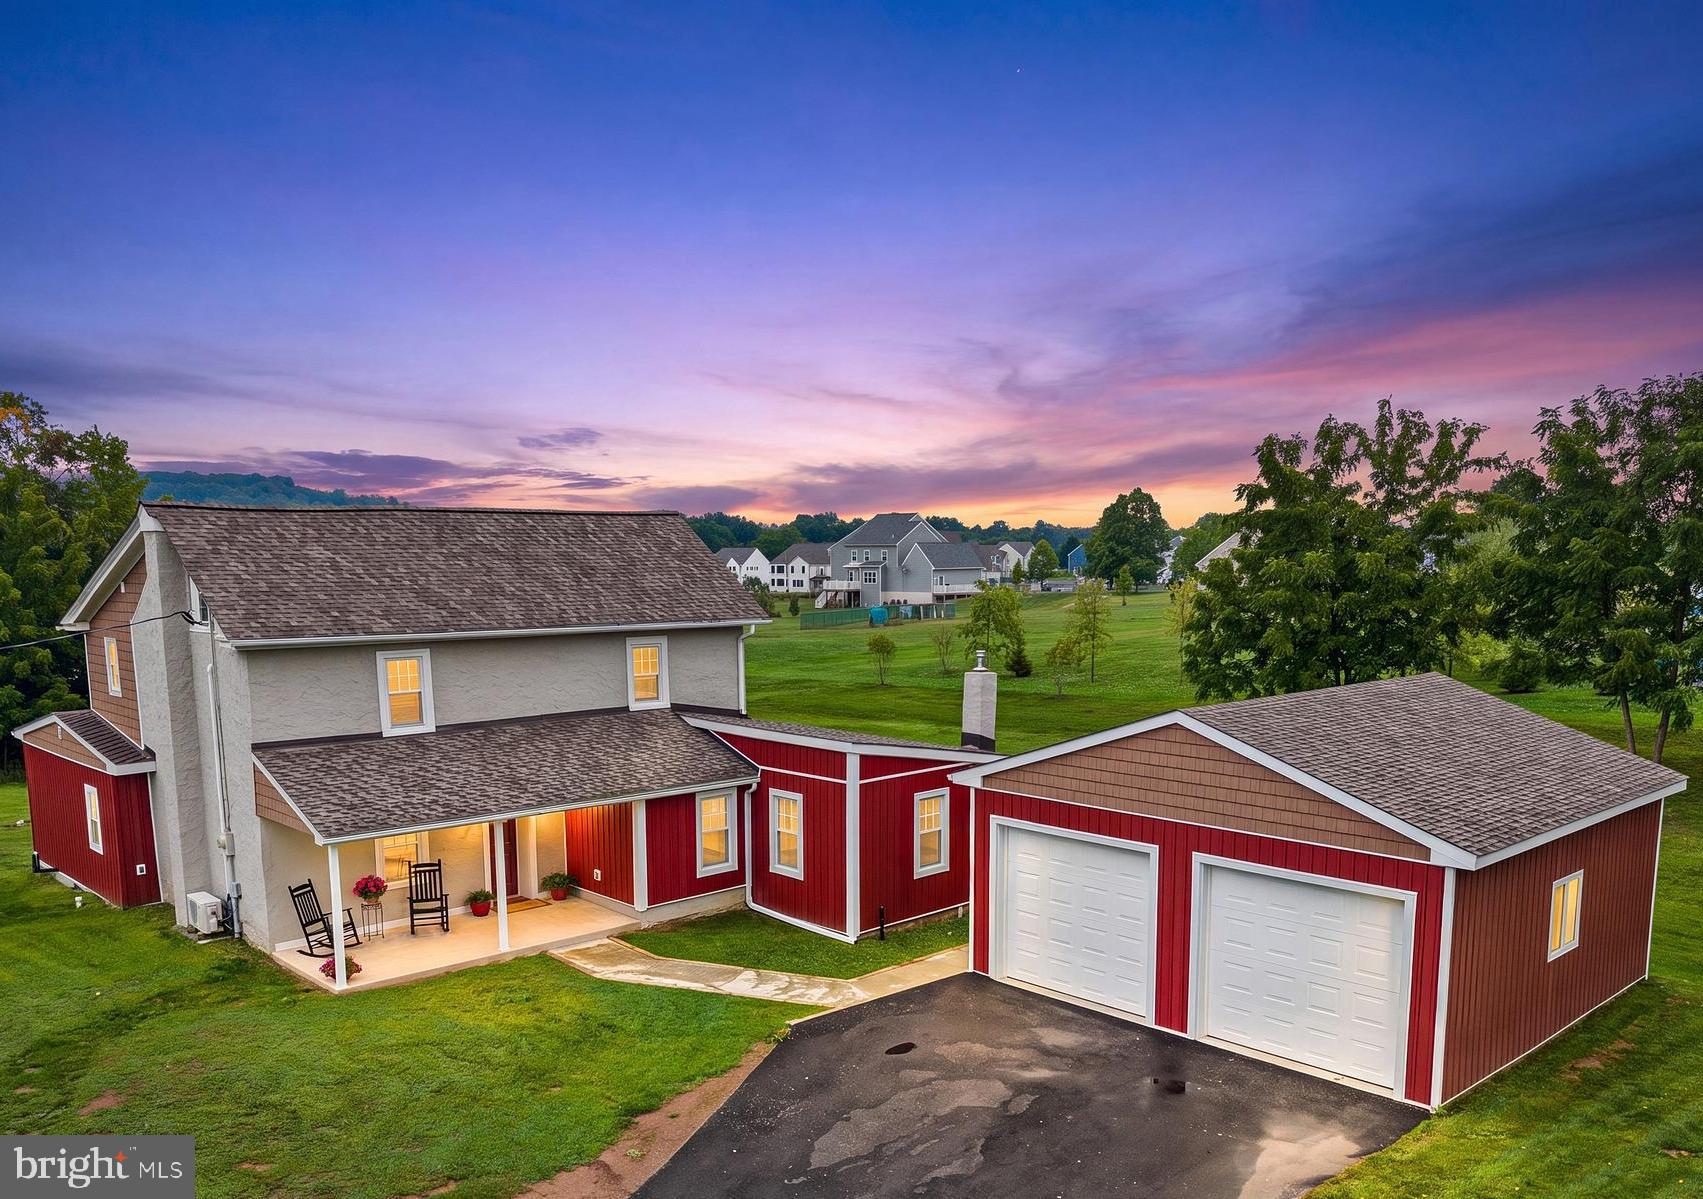
Warning! This farmhouse may cause spontaneous porch sitting, an unhealthy obsession with hardwood floors, and the sudden urge to host every holiday!Perfectly perched on just shy of an acre, this beautifully remodeled farmhouse delivers all the character you've been hoping for, with none of the "old house" headaches. The big- ticket updates have already been taken care of, including a brand-new 100-year CertainTeed roof, all new electrical and plumbing, replacement windows, mini-split systems throughout, an efficient heating system, and a gorgeous new detached two-car garage that's every hobbyist, gearhead, or storage enthusiast's dream.Step onto the welcoming front porch, then head inside where the heart of the home is a wonderfully spacious kitchen designed for real life. Quartz countertops, an abundance of cabinetry, and enough counter space to spread out every appetizer for game day (or every cookie at Christmas) make this a space you'll never want to leave. Refinished hardwood floors flow seamlessly through the kitchen, dining room, and into the inviting living room, where a decorative brick fireplace adds just the right amount of farmhouse charm. Just beyond, the brand-new deck is practically begging for summer cookouts, morning coffee, and evenings under the stars.One of the home's most charming spaces is the light-filled sitting room, complete with walls of windows, a cozy pellet stove, and a large closet. Whether you envision a home office, library, art studio, or simply your favorite place to escape with a good book, this room is ready to become whatever you need it to be. A first-floor bedroom and full bath with convenient laundry complete the main level, offering flexibility for guests or one-floor living.Upstairs, the primary suite feels like a cozy retreat with beautifully refinished hardwood floors and a private en-suite bath. Two additional bedrooms, another full bath, and a charming dressing room provide plenty of space for everyone. Need room for holiday decorations, keepsakes, or the things you're "definitely going to use someday"? The walk-up attic offers fantastic storage, while the walkout basement features the updated 200-amp electrical panel and the high-efficiency Buderus heating system.From the moment you pull into the driveway, this home feels like the kind of place where memories are made. Packed with modern updates, overflowing with farmhouse character, and sitting on a picturesque lot just shy of an acre, all that's missing is someone to call it home. $585,000 ACTIVE

75 Black Matt Road Douglassville, Pennsylvania

4 Beds 3 Baths 2,268 SqFt 0.93 Acres
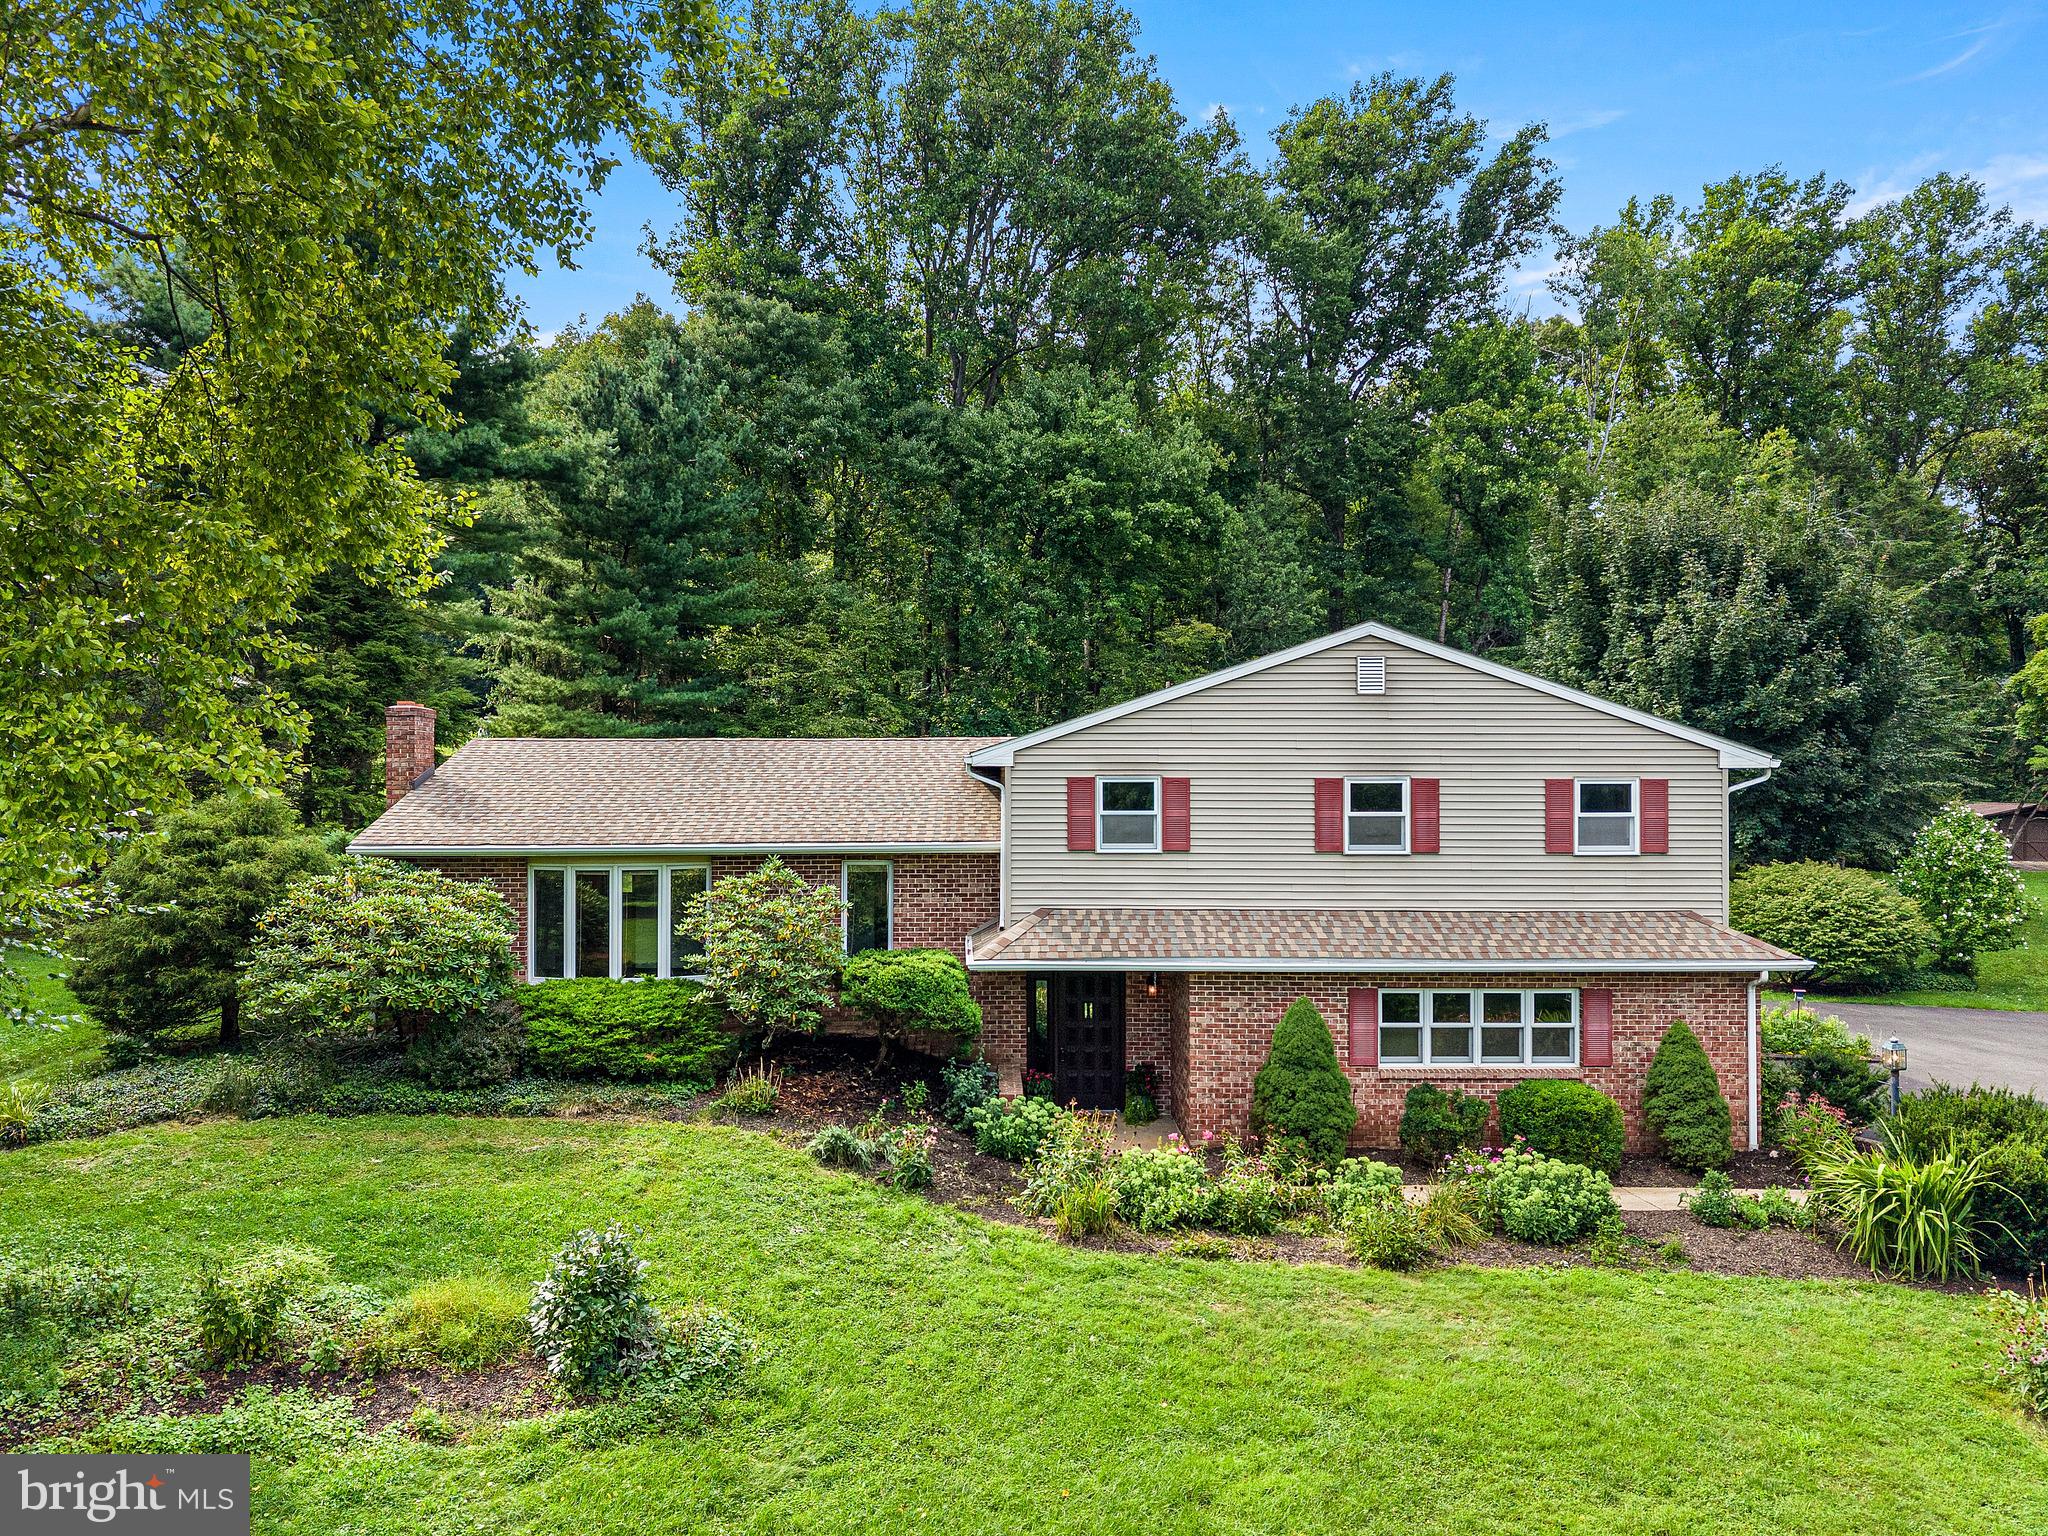
If you've been waiting for a home where the setting steals the show and the house gives you plenty of room to make it your own, this one might be calling your name. Tucked into a truly beautiful 3-acre Warwick Township property, this split-level is surrounded by scattered mature trees, established plantings, and the kind of peaceful landscape that attracts plenty of local wildlife. It feels wonderfully tucked away, yet you're just minutes from some of Chester County's best outdoor destinations, including Crow's Nest Preserve, Pennsylvania State Game Lands, French Creek State Park, Hopewell Furnace, and historic St. Peters Village less than a mile away. Hiking, fishing, kayaking, exploring, or simply disappearing into the woods for a few hours... it's all practically in your backyard.The house itself? She's a little dated, but she's got good bones, great space, and loads of potential. Bring your paint swatches, flooring choices , and imagination because there's plenty here to work with.Step inside through the tiled entry level, where you'll find a convenient laundry room, powder room, abundant closet storage, and a spacious family room complete with a wood-burning stove and sliders to an enormous covered back porch, creating the perfect spot for morning coffee, summer dinners, rainy-day lounging, or simply watching the wildlife wander through the yard.Head up a few steps to the main living level, where an oversized living room offers another wood-burning stove, a beautiful bay window for loads of natural light, and plenty of space to spread out. The kitchen features real wood cabinetry, a cozy breakfast nook, and a seriously cool built-in pantry cupboard that adds both character and storage. From the breakfast area, step directly onto the rear deck for an easy indoor-outdoor connection. A formal dining room rounds out this level and gives you plenty of room for holidays, dinner parties, or Tuesday-night takeout that somehow ends up using every dish in the house.Upstairs, the primary bedroom includes a private en-suite bath with shower stall and a generously sized walk-in closet. Three additional bedrooms share an enormous hall bathroom with laundry chute - and when we say enormous, we mean there's plenty of space to rethink and reimagine it into something special.An attached two-car garage handles the everyday parking and storage, while two additional storage sheds give you even more room for garden tools, outdoor gear, hobbies, and all the things that seem to multiply once you own some land.Located in Chester County, within the Owen J. Roberts School District, this is a property for the buyer who appreciates space, privacy, mature landscaping, an incredible natural setting, and a location surrounded by some of the area’s most beautiful preserved lands. If you are looking to create a home that's every bit as special as the land around it, your journey starts here. $569,900 ACTIVE UNDER CONTRACT

2323 Harmonyville Road Elverson, Pennsylvania

4 Beds 3 Baths 2,264 SqFt 3 Acres
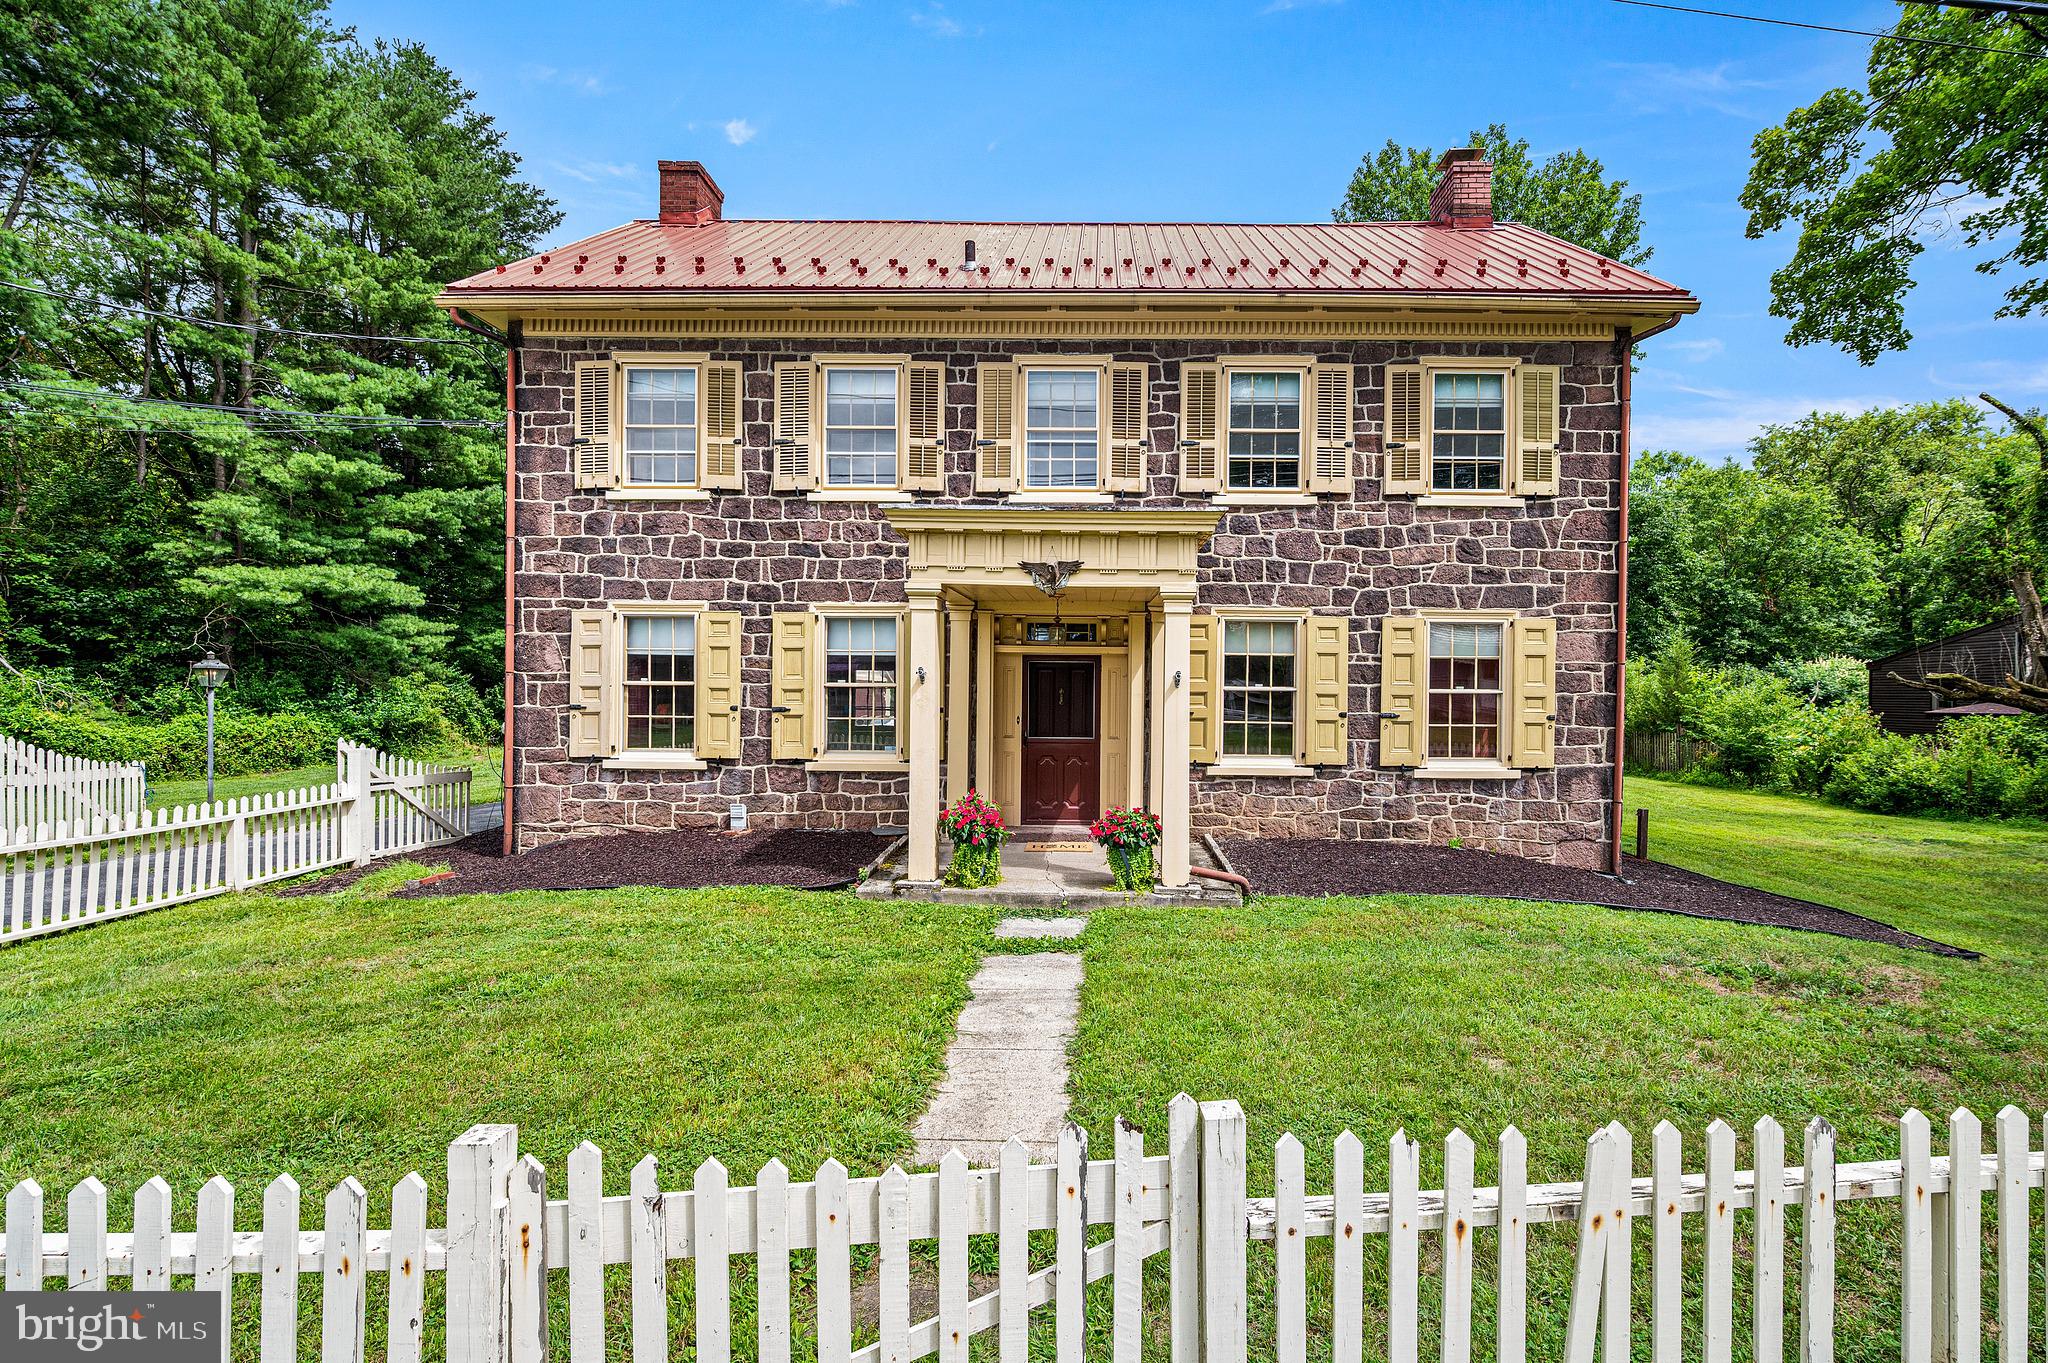
Step back in time without giving up today's comforts in this extraordinary circa 1825 brown sandstone home, where nearly two centuries of craftsmanship have been lovingly preserved. Constructed of solid brown sandstone and rich with authentic architectural details, this 5 bay center hall federal style home tells a story in every room. The original owner served as the bookkeeper at nearby Hopewell Furnace, and over the years the property has worn many hats - including its days as the well-known commercial poultry operation, Hainey’s Hen House. From the moment you arrive, you'll appreciate the timeless character that simply can't be recreated.Inside, you'll find six original decorative fireplaces, beautiful real wood floors, deep window sills, original built-in cupboards, and historic millwork that has gracefully stood the test of time. The spacious center hall welcomes you inside and opens to a light-filled living room, while the elegant dining room showcases an original mantel, charming built-ins, and connects to the rear hall with its original back staircase. A convenient first-floor powder room adds a welcome touch of modern functionality without compromising the home's historic charm.The spacious, primitive-style kitchen offers a simple, functional layout that leaves plenty of opportunity for your own vision and updates. Twin built-in cupboards flank the original fireplace, complete with its historic cooking crane - a wonderful reminder of the home's early days. Just beyond, the original combination summer kitchen / smokehouse remain, adding yet another layer of character and history that is rarely found today. Upstairs, four generously sized bedrooms continue the home's rich character, with three featuring their own fireplaces and built-ins. A central full bath and a cozy sitting room or home office with access to the rear staircase complete the second floor. A walk-up attic provides copious amounts of storage space. History meets modern convenience with the addition of central air conditioning, while outside an oversized detached two-car garage provides plenty of space for vehicles, hobbies, or storage. In the backyard, the picturesque remains of an old stone barn offer endless possibilities-whether preserved as a stunning historic feature, transformed into a garden focal point, or thoughtfully repurposed into something truly special.Some homes are simply places to live. Others become part of your story. Rich in history, overflowing with character, and impossible to duplicate, this remarkable property is ready for its next steward. Come experience the warmth, craftsmanship, and timeless beauty that have made this home so special for over 200 years. $399,900 ACTIVE UNDER CONTRACT

25 Unionville Road Douglassville, Pennsylvania

4 Beds 2 Baths 2,266 SqFt 0.86 Acres
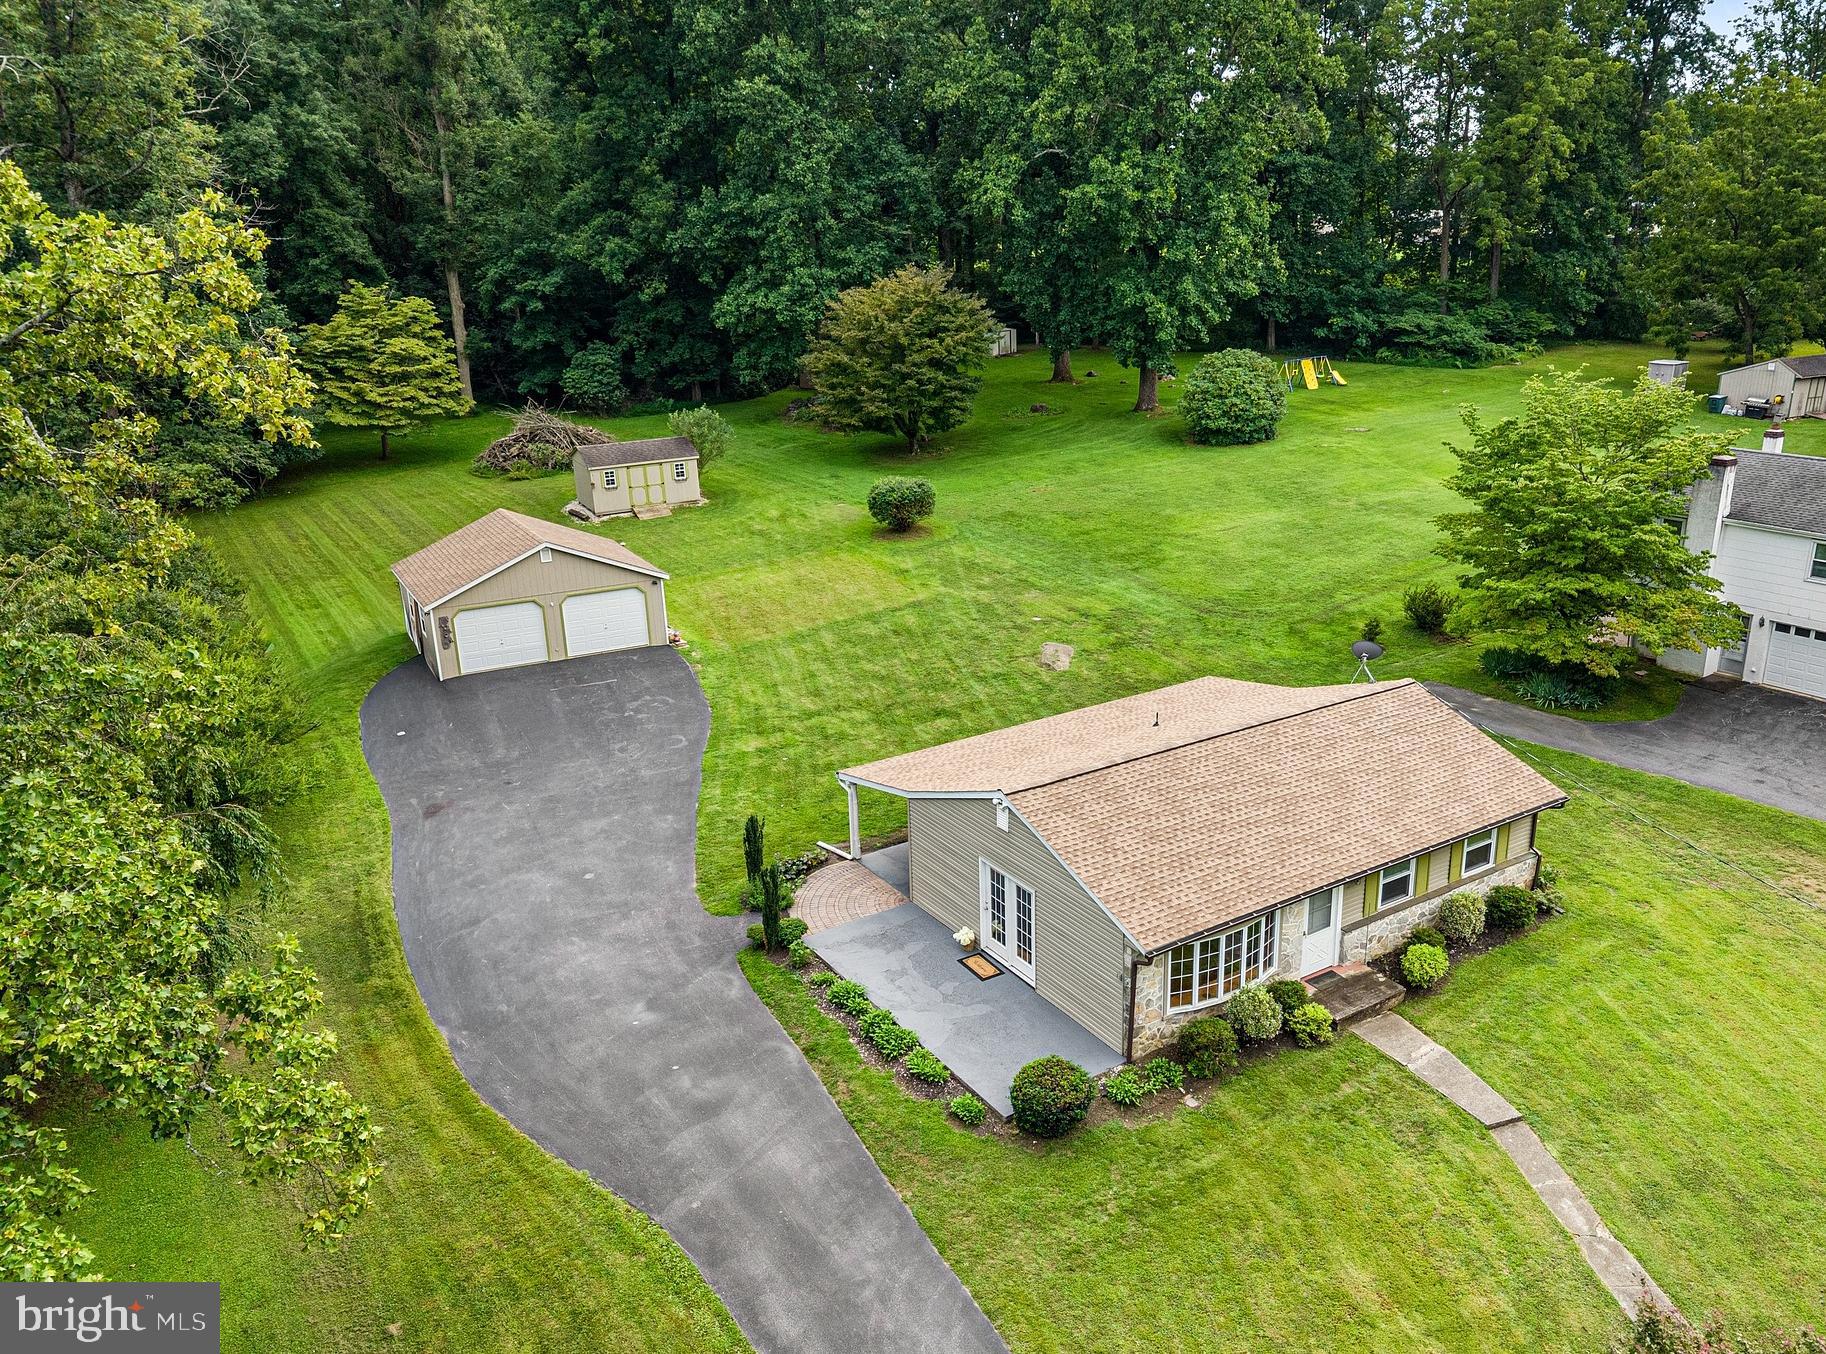
Small house, big country energy - and some pretty great updates already checked off the list! Tucked onto 1.2 acres in lovely West Nantmeal Township, this charming little ranch has a new roof and central air in 2025, new water heater in 2024, and new siding in 2023. Add in a two-car detached garage built in 2014, a large shed, covered back porch, and concrete patio, and this petite package has a whole lot going for it.Inside, the living room and dining area feature hardwood floors, and a big bay window floods the space with natural light. The kitchen has plenty of cabinet space, a butcher block countertop, and a large stainless sink. The bedrooms are cozy, making this a great fit for anyone who likes the idea of simple living, less space to clean, and more time to actually enjoy life. A full hall bath with a walk-in shower finishes this level.The lower level gives this little ranch some bonus breathing room, with epoxy floors and multiple finished living areas ready for movie nights, hobbies, a home office, workout space, or whatever else you can dream up. There's also a laundry room and full bath down here, making the lower level surprisingly useful.Outside is where this property really gets to show off. The large covered back porch practically demands a comfy chair and a cup of coffee, while the concrete side patio is ready for the grill. The detached two-car garage offers plenty of room for vehicles and projects, and the large shed means there's space for the mower, kayaks, tools, and all the other stuff you don't want cluttering up the garage.And speaking of those kayaks - Struble Lake is just a few minutes away, so you can be on the water without making a whole production out of it.It's not a big house, and that's kind of the point. Less house to fuss over, more land to enjoy, great outdoor spaces, plenty of storage, and a sweet country setting. Sometimes little really does have a lot going for it. $360,000 ACTIVE UNDER CONTRACT

48 New Road Elverson, Pennsylvania

3 Beds 2 Baths 1,814 SqFt 1.2 Acres
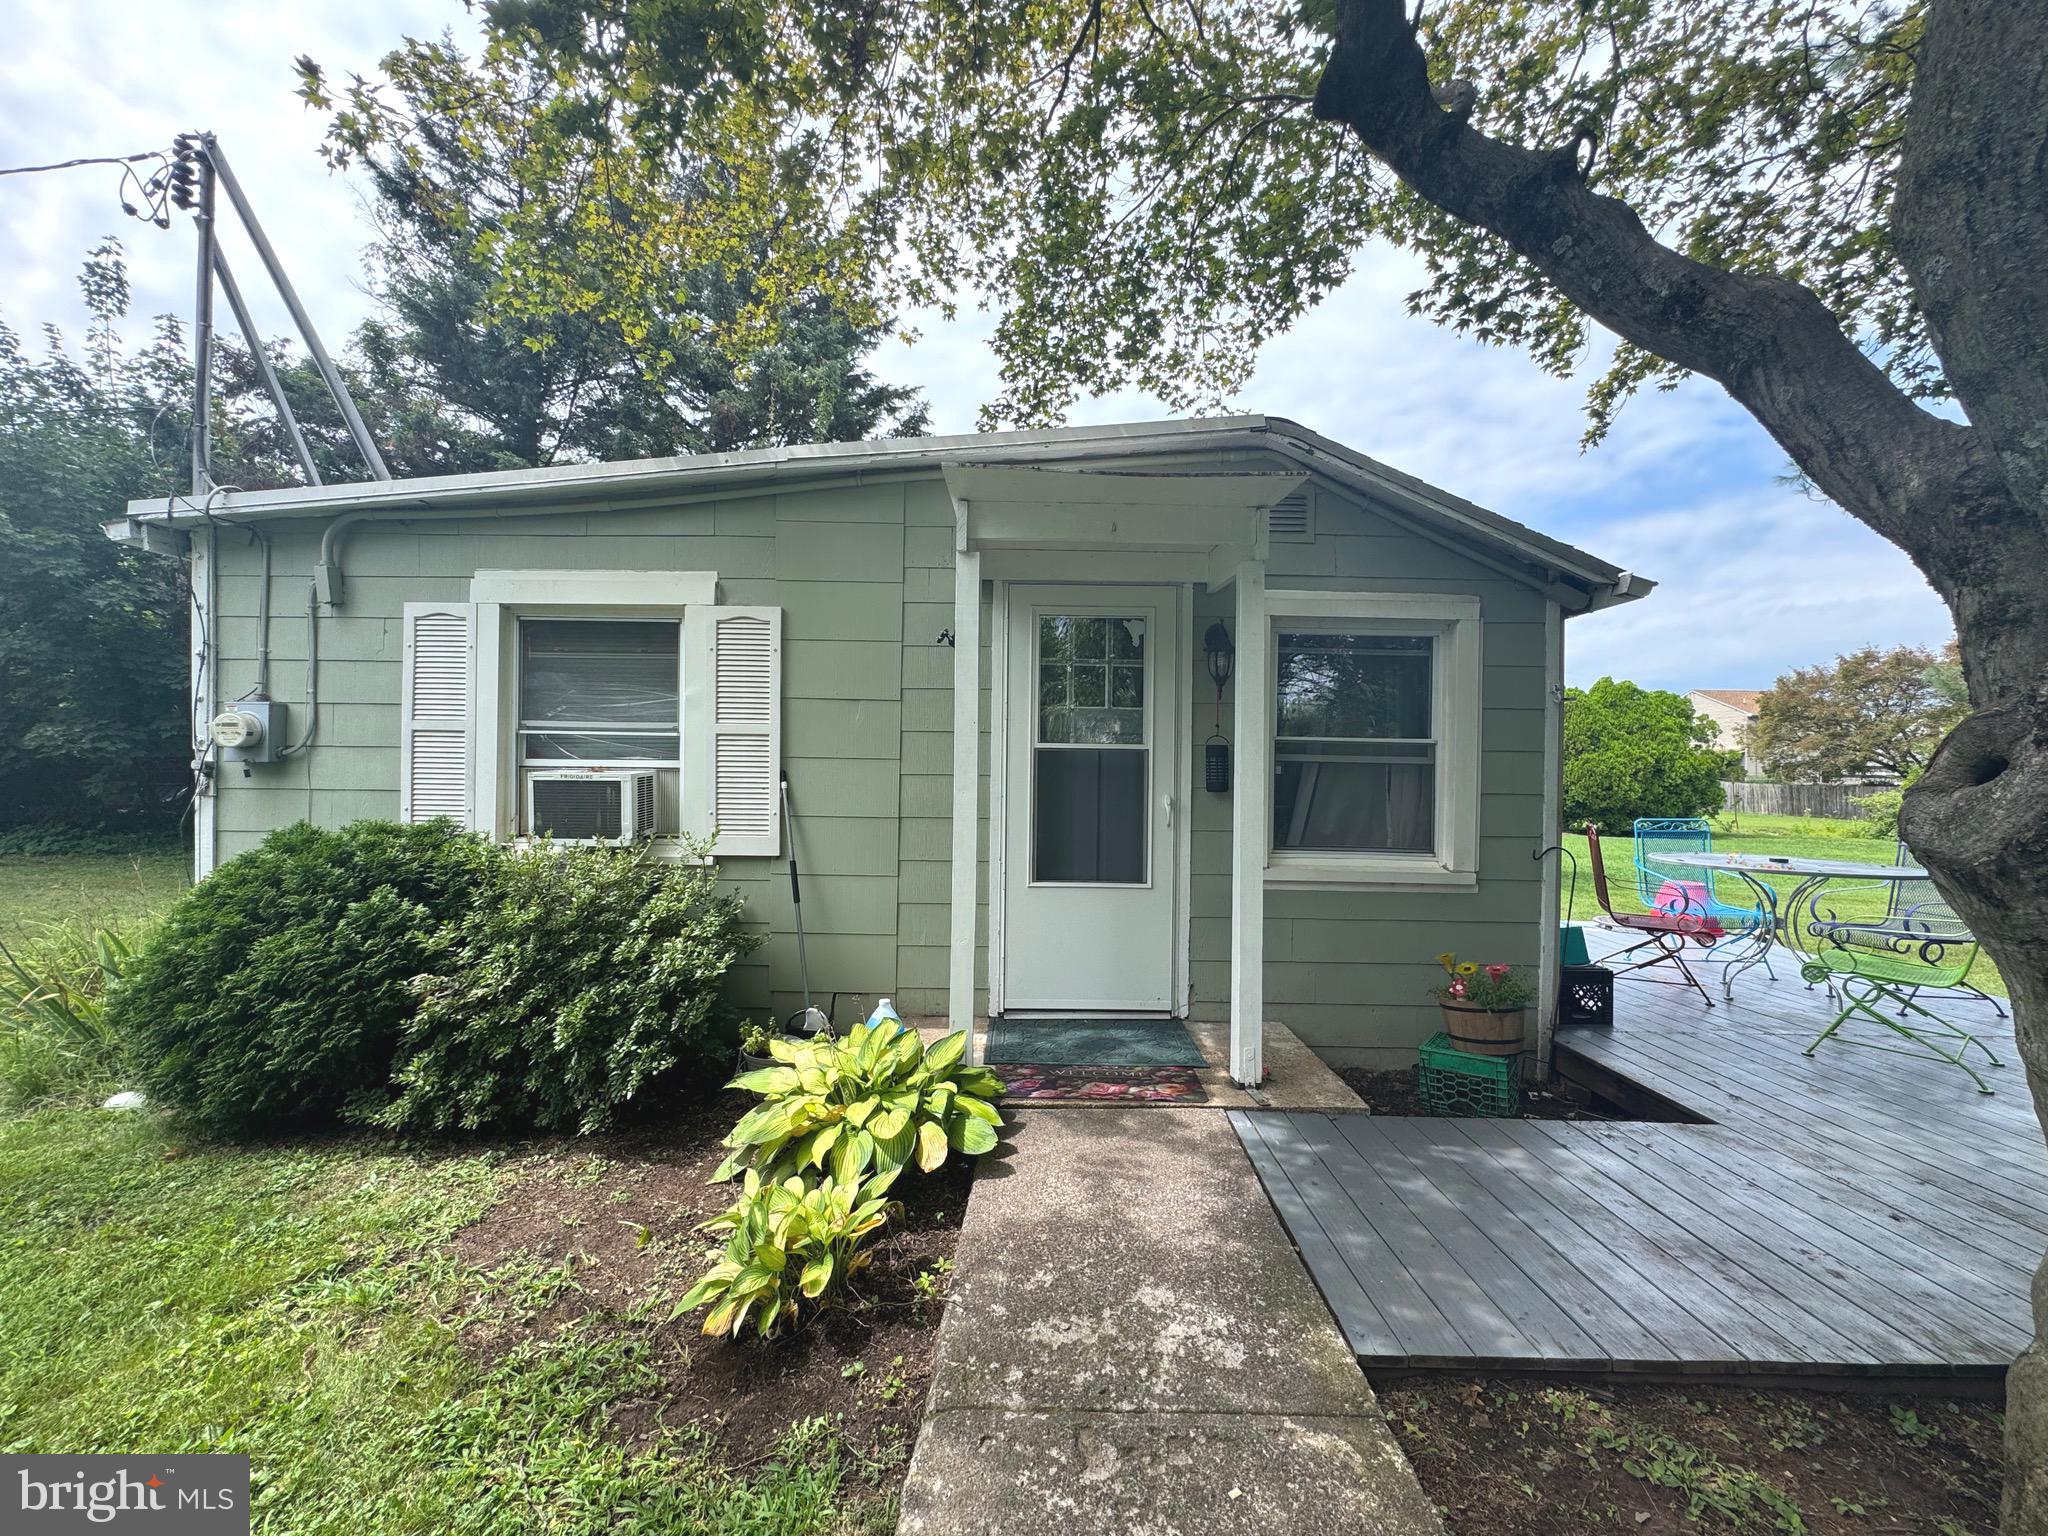
Cute, simple, and full of potential! This cozy one-story bungalow is tucked into a charming neighborhood on approximately .3 acres, offering a great opportunity for someone with a little vision and a willingness to roll up their sleeves.Inside, the layout keeps things refreshingly uncomplicated with a galley kitchen, a surprisingly spacious living room, one bedroom, and a full bath with a stall shower. The home needs some love and updating, but its manageable size makes it an appealing project for a buyer looking to create something all their own.Out back, a deck overlooks a large back yard with plenty of room to dream. Add raised beds, plant rows of tomatoes, peppers, and zucchini, or create the backyard garden you've always wanted. A mature shade tree adds character and a perfect spot to relax after a day of digging in the dirt.Conveniently located near major routes while still enjoying the feel of an established neighborhood, this little bungalow isn't trying to be fancy - and that's part of its charm. Bring your ideas, your toolbox, and some veggie seeds. With some work, this could be a pretty sweet little pad. $175,000 ACTIVE

105 Mount Zion Avenue Pottstown, Pennsylvania

1 Beds 1 Baths 616 SqFt 0.31 Acres
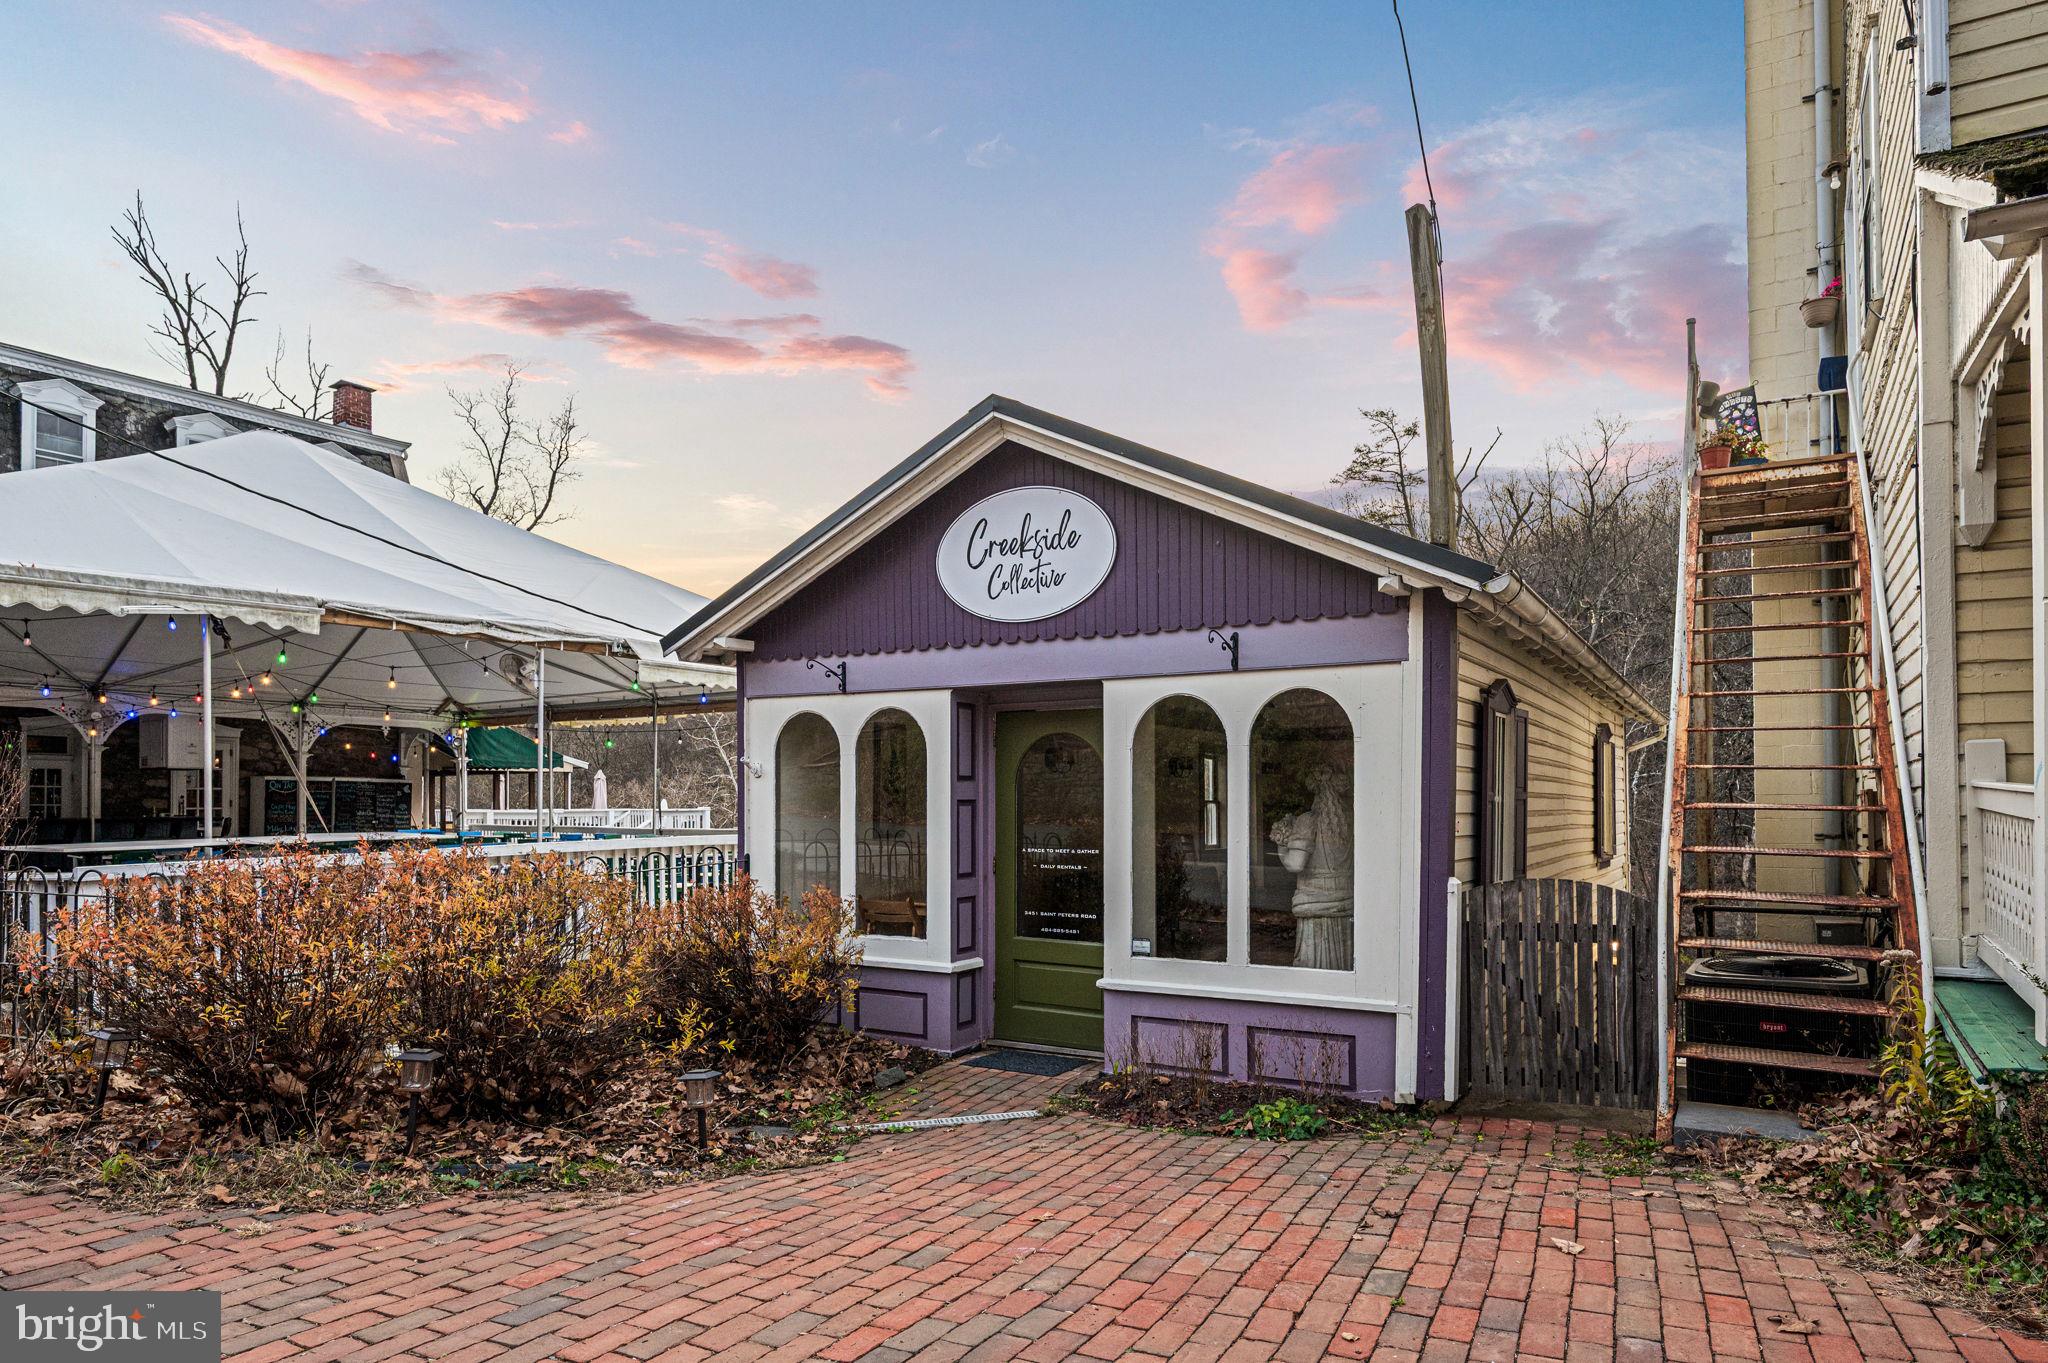
OPEN HOUSE SATURDAY 10-12! Let your imagination run wild with this truly charming commercial property nestled in the heart of historic Saint Peters Village. Dating back to 1881, this building once served as the carriage house for The Excursion House, known today as the Saint Peters Inn - an enduring piece of local history that now offers endless possibilities for its next chapter. Saint Peters Village itself is a 19th-century industrial village, just ¼ mile in length, where time seems to slow down and history is preserved at every turn. A series of colorful historic buildings line the village, now home to artisan shops, inviting eateries, a tiny cider bar, and even an old-timey arcade - a setting that truly takes you back in time. Though modest in size, the potential here is anything but. The main level features an open, sun-filled space with beautiful hardwood floors and abundant natural light - ideal for a boutique retail shop, artist studio, gallery, wellness space, or intimate event venue such as baby showers or wedding showers. Downstairs, you’ll find a convenient bathroom, and a small gathering space w/ refrigerator, offering added flexibility for a variety of uses. Step outside and you’re instantly transported. A deck and stairs lead down to French Creek, where the sound of rushing water over ancient boulders politely commands you to slow down and take a deep breath. Beyond the creek, adjoining woods and miles of scenic trails create a rare and peaceful backdrop - an experience that simply can’t be replicated. Additional highlights include a 10-year-young standing seam metal roof, providing durability and peace of mind. Parking is also plentiful, and utilities are quite reasonable. Small but special, rich with history, and surrounded by nature, this is a rare opportunity to own a space where creativity, commerce, and timeless charm intersect in one of Chester County’s most beloved villages. $260,000 ACTIVE

3451 Saint Peters Road 3 Elverson, Pennsylvania

960 SqFt

Filed Under: Agents

Kenneth Styer

March 8, 2019 By Meredith Styer

Kenneth R. Styer, a Warwick Township resident, is the Associate Broker / Co-Owner of Styer Real Estate. He has achieved REALTOR® Emeritus status, having started his real estate career over 50 years ago in Chester County, and for 35 years was the Broker/Owner of Kenneth R. Styer Real Estate in South Coventry Township. Kenneth has decades of experience in both residential and commercial real estate and has also built numerous homes in the area. He is best known to his friends and clients as the “go-to guy” for all things construction and beyond. In his spare time, which is not common, he enjoys weekends in Maryland, spending time with his family, and quiet evenings with his wife, Carole, and dog, Melanie.
Contact Kenneth:
484-955-0715
kenstyer@yahoo.com

Filed Under: Agents

Jen Gezon

March 7, 2019 By Meredith Styer

Jen’s love of land, open space, strong community, and beautiful old homes brought her and her husband, Jim, to Chester County in the mid-1990s where they live with their two kids on a small farm in East Nantmeal Township. No stranger to hard work and entrepreneurial spirit, Jen ran a successful pool service and construction company alongside her husband for over 20 years, while purchasing and renovating multiple investment properties. Real estate was a natural next step for Jen and her energetic personality! Her strong work ethic, dedication to outstanding service, and business experience help Jen exceed her client’s needs and expectations in every transaction, whether residential or commercial. One of her favorite parts of her job is searching for that perfect property that checks all of her buyer’s boxes, and Jen’s clients can always count on her to negotiate the best possible terms. She is an avid “bargain hunter” and lover of all things old or repurposed, which often leads her to yard sales, thrift shops, and auctions in her spare time. Jen’s other passions include attending horse shows with her daughter and fishing with her son, her love of animals (both furry and feathered), gardening, and just being outdoors. If you are looking for a high-energy agent who enthusiastically welcomes any challenge, whether residential and commercial, Jen is the one to call!

My experience of selling a house with Jennifer Gezon was highly satisfactory. She was able to navigate some difficulties with septic permits and other issues with the inspection along with being able to schedule the sale during a national disaster. Jennifer was knowledgeable about the issues involved in the sale and was able to overcome each of them.

She is competent and professional and has the energy to go the extra mile. I will be forever grateful to her for her work and her calm professionalism. I recommend her as a realtor without hesitation.

Jen is extremely dedicated and motivated to give her clients the best service! Client needs come first, and she will always go above & beyond! Both Buyers and Sellers benefit from Jen’s professional work ethic! I would highly recommend her to anyone!

Contact Jen:
610-715-1886
jennifergezonhomes@gmail.com

Featured Listings
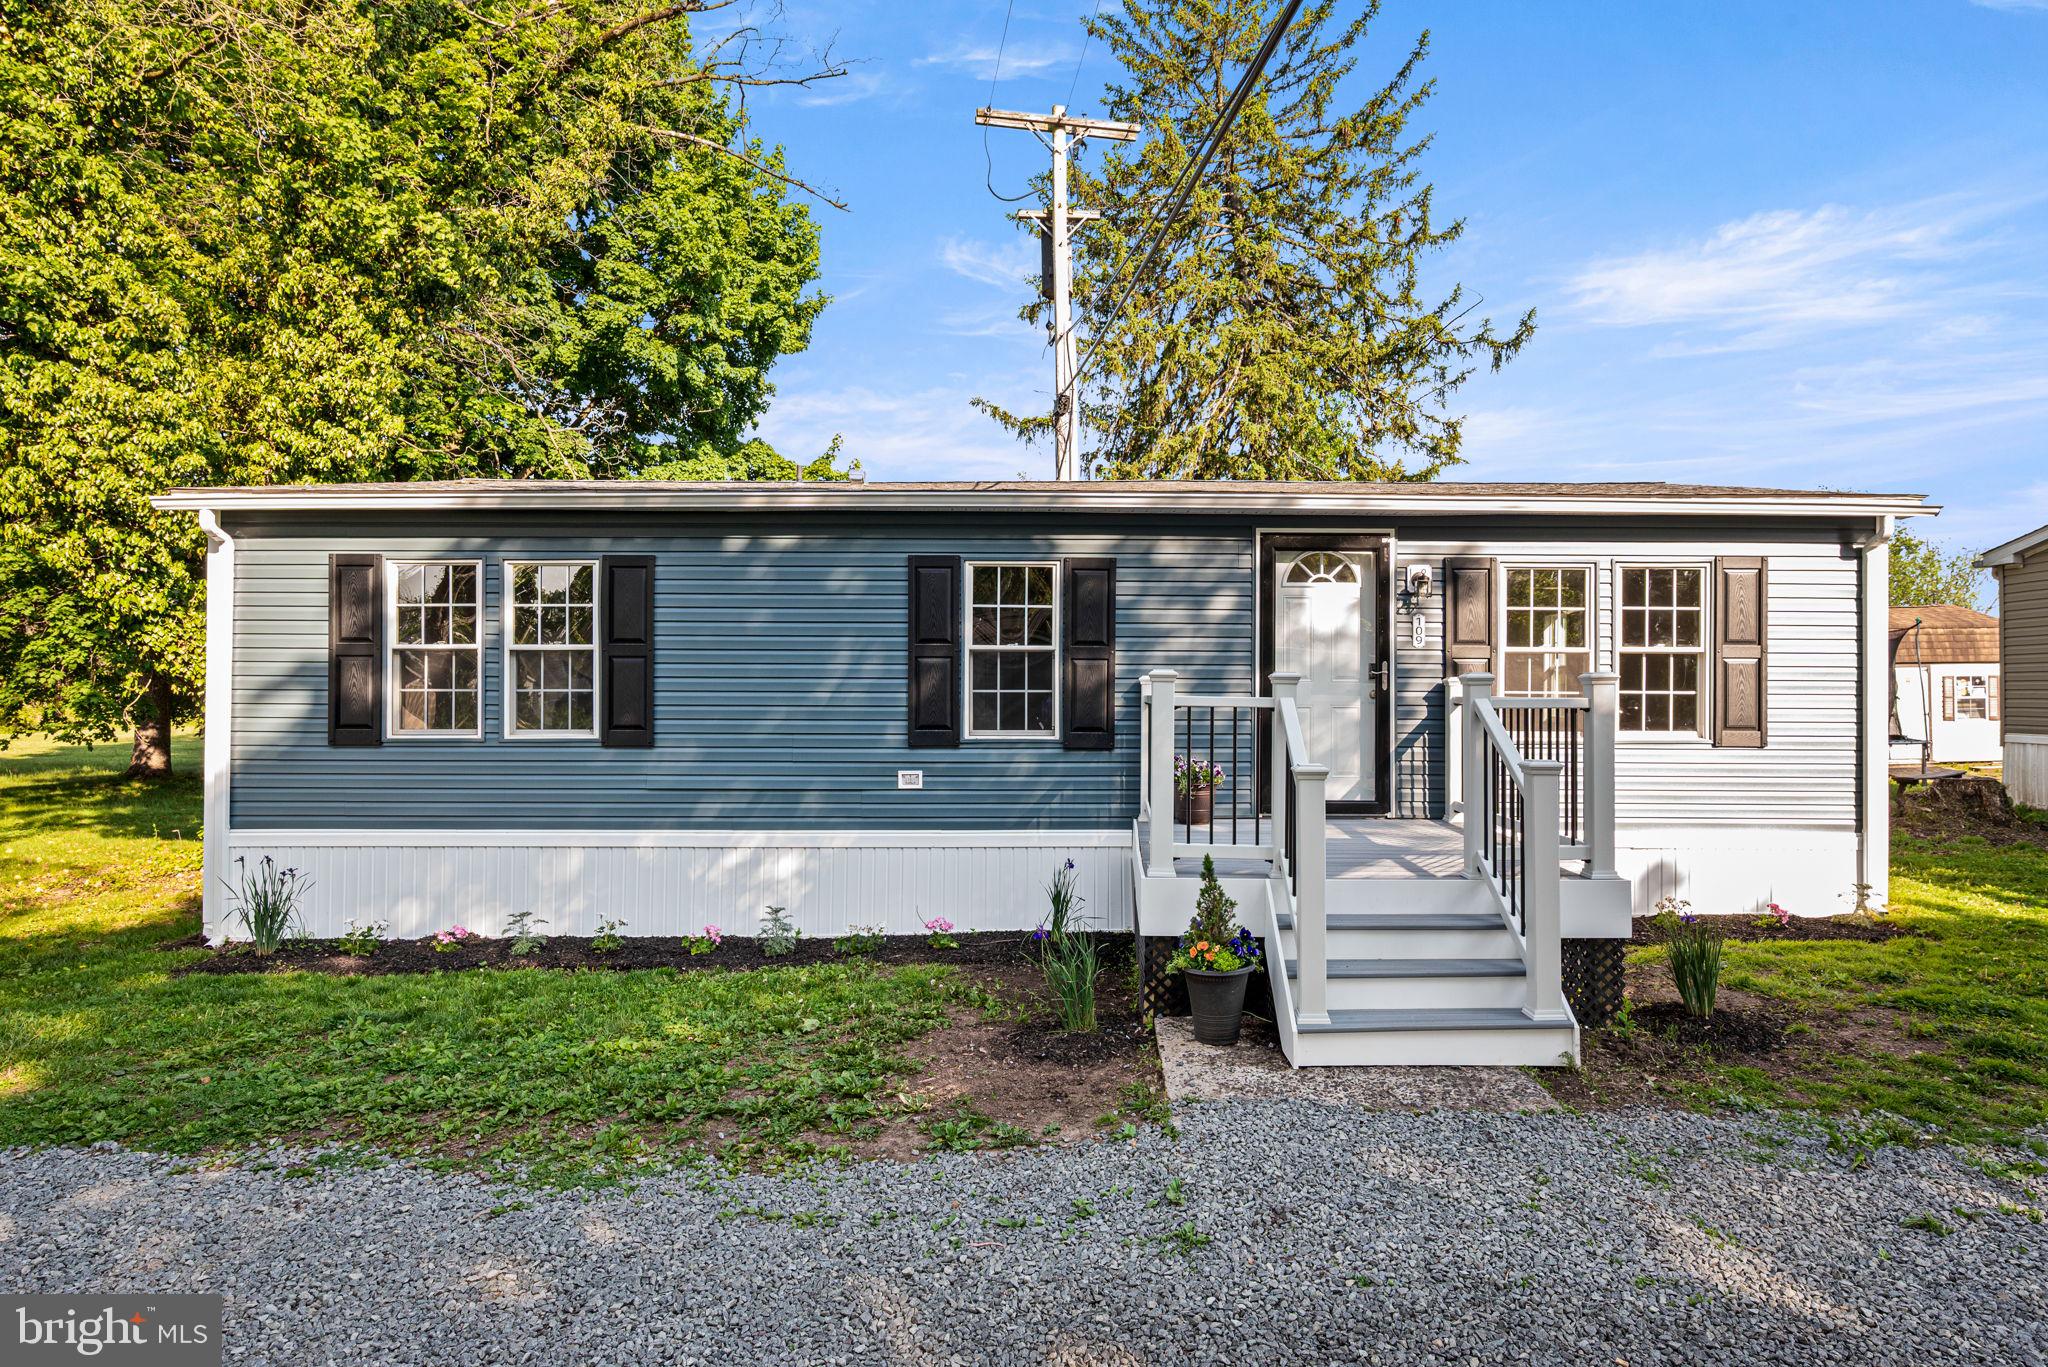
Fully remodeled and move in ready. This stylish 3-bedroom, 1.5 bath home offers modern comfort, energy-conscious upgrades, and affordable living in the highly sought after Spring-Ford School District. Located in the Limerick Terrace community on a prime lot with expansive backyard views, this turnkey home blends contemporary design with low-maintenance convenience and cost saving improvements throughout.Step inside to a bright open concept layout featuring vaulted ceilings, luxury vinyl plank flooring throughout, recessed lighting, fresh neutral finishes,and abundant natural light. The beautifully updated kitchen serves as the heart of the home with Corian countertops, white shaker style cabinetry, subway tile backsplash, stainless steel appliances, oversized center island seating, and seamless flow into the spacious living area, perfect for everyday living and entertaining. Brand new kitchen appliances as well as washer and dryer are included.The primary bedroom includes a private half bath, while two additional bedrooms provide flexibility for guests, family, or home office space. The full bath has been tastefully renovated with clean, modern finishes.Designed with efficiency and comfort in mind, major upgrades include a new roof (2024), new vinyl siding with added insulation, mini-split cooling system, luxury vinyl plank flooring, updated windows, Trex front decking, and updated entry steps helping provide stylish, low maintenance living with improved energy efficiency. Outside, enjoy the peaceful setting with mature trees, expansive green space, and a storage shed for added convenience.Ideally located just minutes from Route 422, providing easy access to King of Prussia, Philadelphia, and Reading, as well as all of the shopping, dining, and entertainment along the Ridge Pike corridor. Base rent ($675) + fees for sewer, water, electric and trash collected by the management company come out to an estimated monthly payment of $871. Financing is available for this unit, contact the listing agent for a list of mobile home lenders. Buyer must be pre-approved by the park prior to purchase.  ***Property management company says that the mobile home across the street will be removed in the near future*** $119,500 ACTIVE

165 W Ridge Pike 109 Royersford, Pennsylvania

3 Beds 2 Baths 960 SqFt
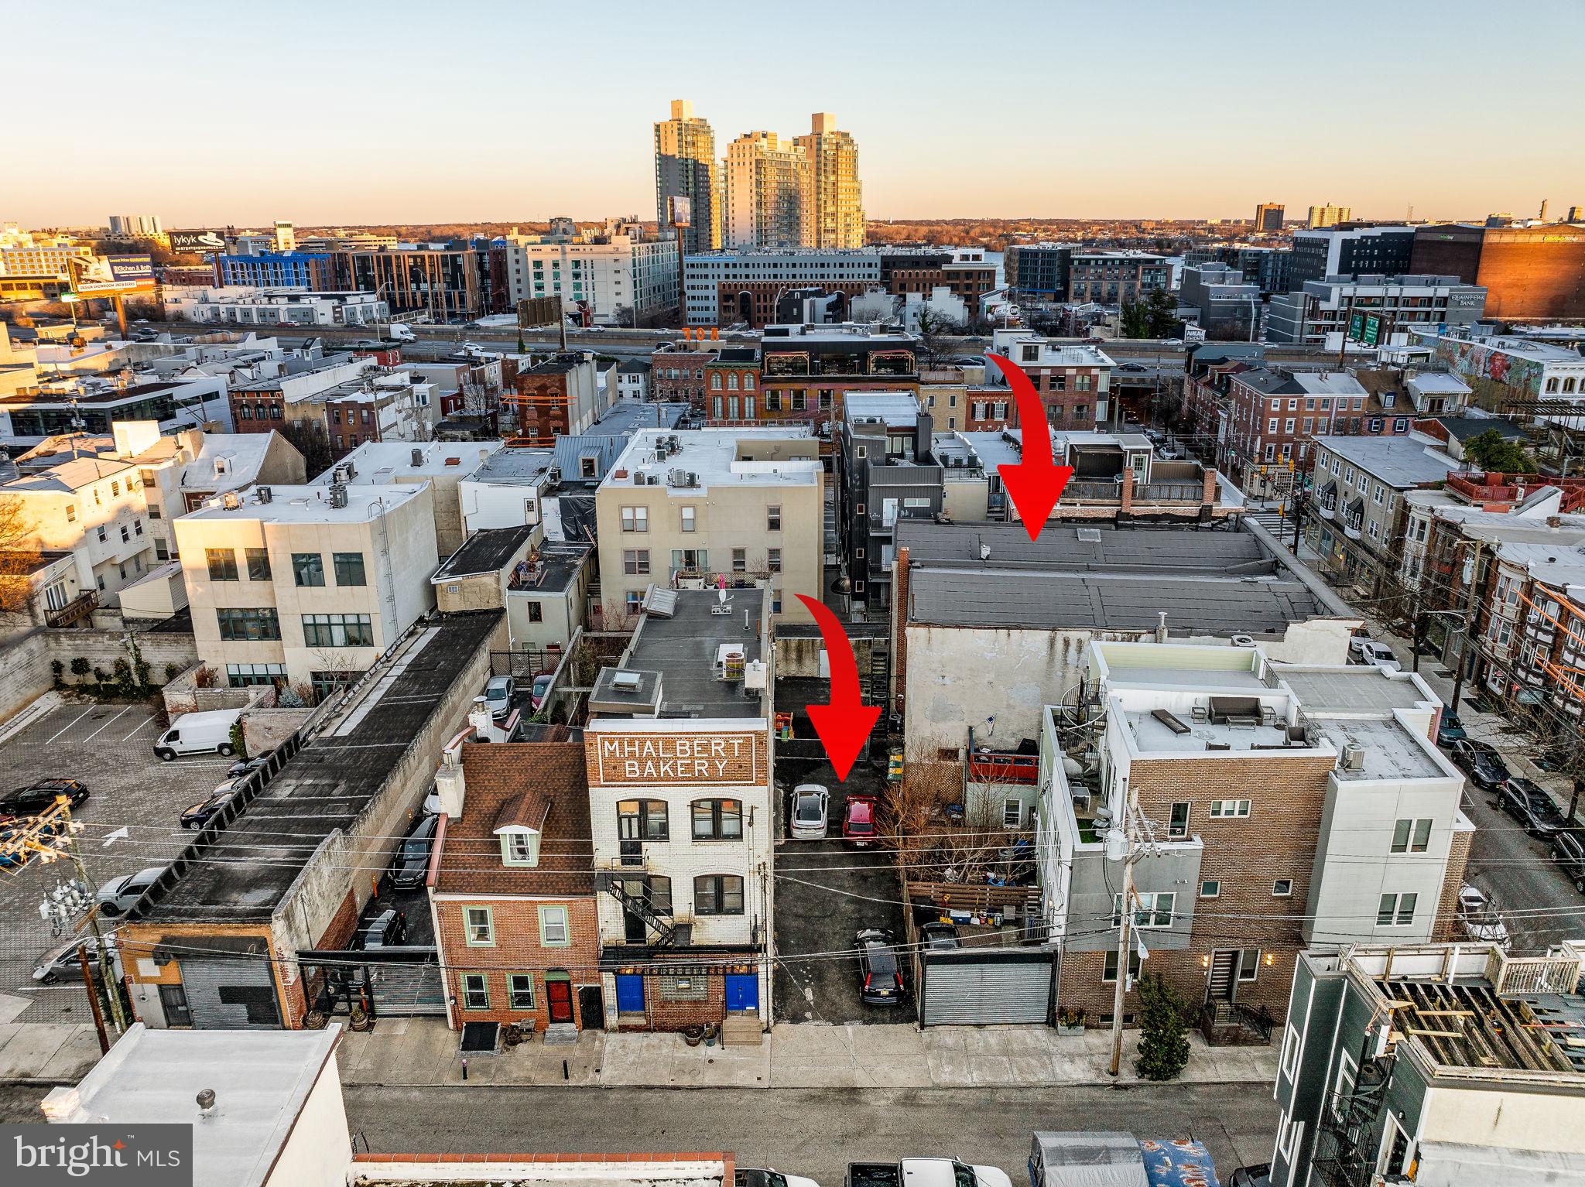
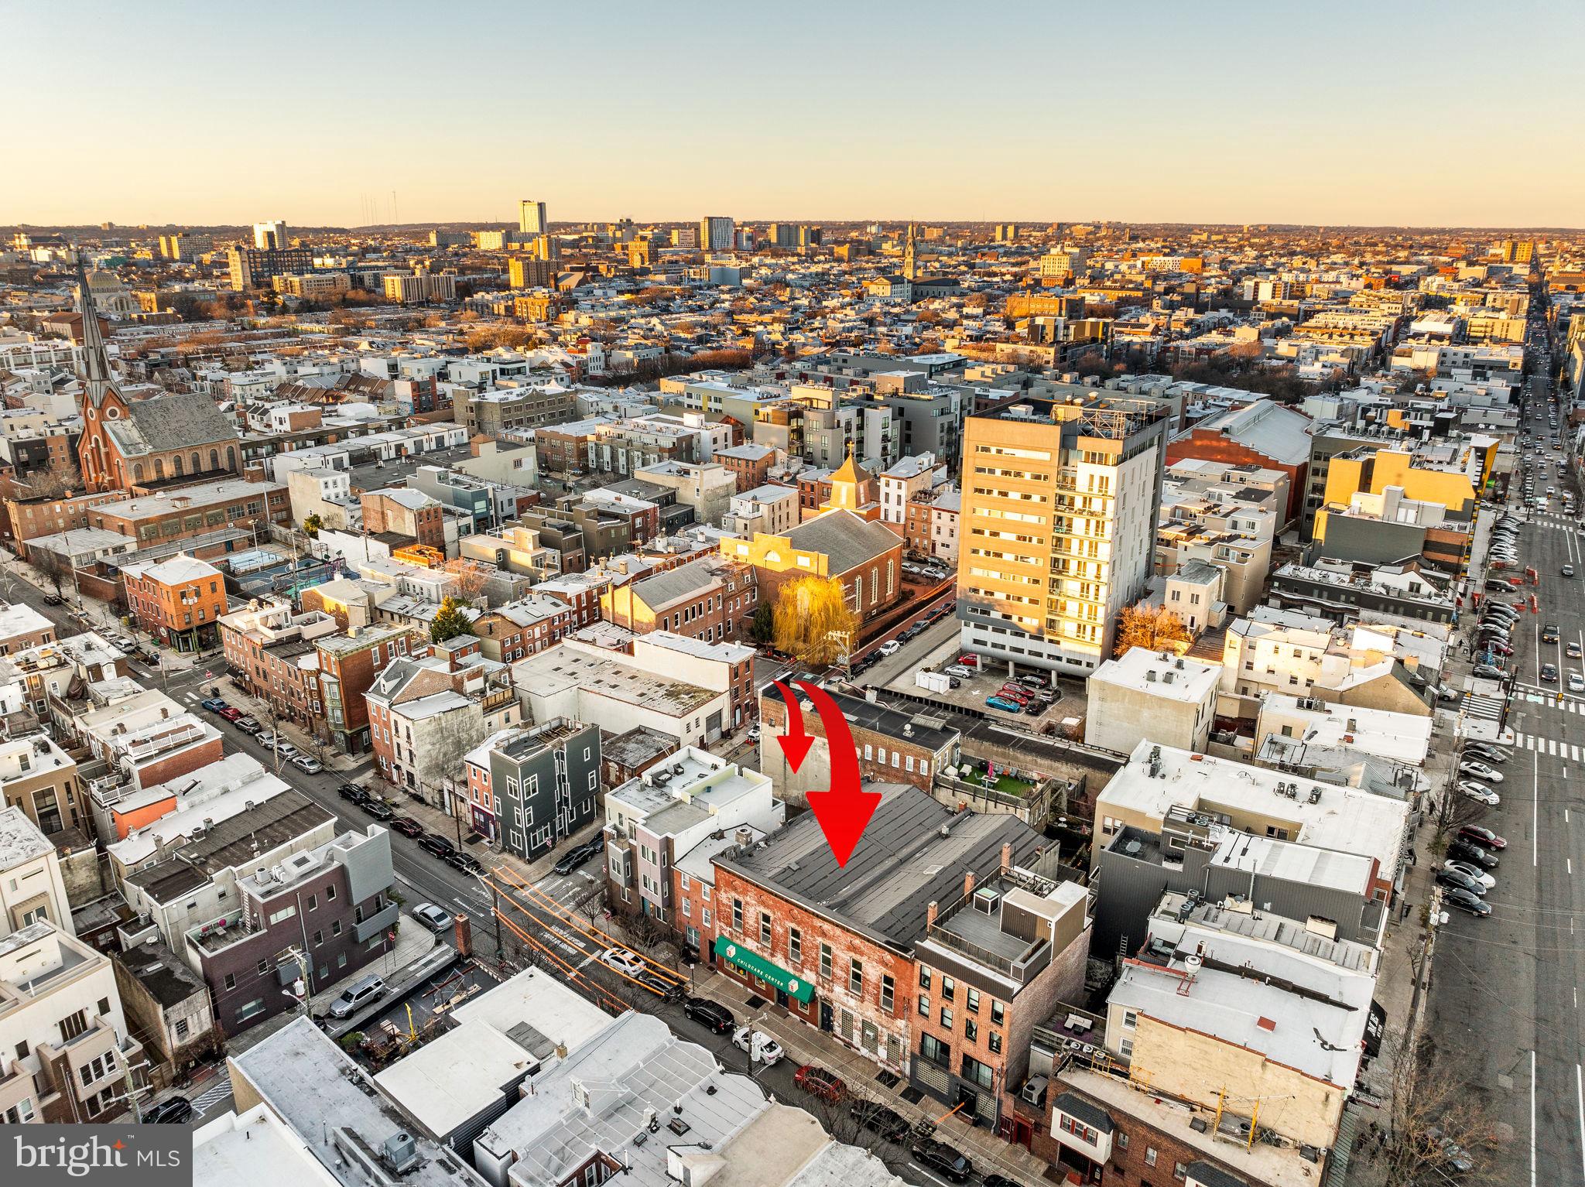
This parcel is listed for informational purposes only and is NOT being offered for sale separately. It is marketed exclusively as part of a package offering with the contiguous commercial building located at 209-15 Fairmount Ave. Refer to MLS# PAPH2482266 for full details of the combined offering.PROPERTY DETAILSLot Size: 2,539 sq ft of flat, paved land. Zoning: CMX2.5 (Mixed-Use) – allows multi-story (up to 4-5 stories high) residential over ground-floor commercialPotential Uses: Ideal for luxury condos/apartments, mixed-use development with retail, boutique offices, or other commercial spaceAdjacent Property: Contiguous to 209-15 Fairmount Ave. which is a 9,700 sq ft commercial building (on a 5,000 sq ft lot)  offering a combined  7,500 sq ft footprint for redevelopmentCurrent Use: Parking and play yard for daycareLease Terms: Subject to (NNN) lease terms for 209-15 Fairmount Ave, expires 12/31/26Easy accessibility to Public Transit & Highways –  Conveniently located near I-95, I-676 on-ramps and steps from the Market- Frankford Line. $750,000 ACTIVE

705 N American Street Philadelphia, Pennsylvania

0.06 Acres

This offering presents a rare opportunity to acquire two contiguous CMX-2.5 zoned properties in the heart of Northern Liberties, combining stabilized income with long-term flexibility.The portfolio includes the mixed-use commercial building at 209–215 Fairmount Avenue and the adjoining parcel at 705 N American Street, together providing a 7,550 SF combined footprint — a scale increasingly difficult to assemble in the neighborhood.The property is leased through December 31, 2026 and produced $228,998 in total income in 2025. After full operating expenses, including property taxes, the asset generates approximately $203,500 in Net Operating Income, representing a 5.8% cap rate at the offering price.The existing lease term provides stable income while a buyer evaluates long-term plans and pursues planning or entitlement work, with a defined transition point at the end of 2026.The tenant has expressed interest in renewing; however, any future lease extension would be subject to negotiation with the new owner. This structure provides flexibility for continued income stabilization or repositioning following the current lease term.Assemblage Overview• 7,550 SF Contiguous Assemblage• Two Parcels: 209–215 Fairmount Avenue & 705 N American Street• CMX-2.5 Zoning – Mixed-Use Development Potential• Located in Northern Liberties• Income in Place Through 12/31/2026• Defined Transition Timeline for Repositioning or Redevelopment209–215 Fairmount Avenue (Primary Building)  MLS#  PAPH2482266• Grand Second-Story Theatre Hall with Open-Span Volume• Preserved Theatre-Era Allegorical Ceiling Panels• 18’ Pressed Metal Ceilings with Decorative Cornice Detailing (Main Level)• Original Interior Woodwork and Architectural Detailing• Hardwood Flooring on Upper Level• Full-Building Basement with 10’+ Ceiling Height• Significant Ceiling Volume Rare for Buildings of This Era• Adaptive Reuse or Conversion Potential705 N American Street (Contiguous Parcel) MLS#  PAPH2452904• Vacant Paved Lot (Separate Parcel)• Secondary Access• Enhances Assemblage Scale and Site Configuration FlexibilityShowings are limited to evenings after 6 PM and weekends to accommodate the current tenant. Virtual access available via 3D tour. $3,500,000 ACTIVE

209-15 Fairmount Avenue Philadelphia, Pennsylvania

9,700 SqFt 0.11 Acres

Filed Under: Agents

Dianne Melvin

March 6, 2019 By Meredith Styer

Dianne Melvin
Dianne Melvin is a lifelong resident of Phoenixville and attended Ursinus College. She spent eleven years as a senior associate at a large mutual fund company based in Valley Forge before taking time off to raise her three children. Dianne returned to the workforce in 2015 and discovered her love of navigating the intricacies of Real Estate. She is extremely knowledgeable and brings a fresh and upbeat approach to Real Estate as she guides her clients through the process of buying and selling their homes with ease. Outside of real estate,  Dianne is passionate about helping children with special needs, and is the co-founder of The Rebecca Melvin Foundation, a non-profit organization formed to assist children with chronic disabilities by purchasing costly medical equipment not covered by insurance. Dianne loves spending time in the garden, reading, listening to music, watching movies, playing piano, and hiking with her family.
Dianne Melvin with Styer Real Estate was easy to work with and very knowledgeable. We haven’t purchased a house in 22 years so you can say it was all new to us. Dianne helped us sell our house and buy our new home. Please note: our house was sold in 6 days!! Dianne had all the answers and a large network of professional people and companies to recommend when we needed something done. Dianne’s responsiveness to our every need was met with speed, resolution, and when necessary empathy. I would definitely recommend Dianne.
She went beyond helping us and kept in touch with all information on selling of our home. Brought papers to us to sign so we would not have to run so much, as we are an elderly couple. We would recommend her as a good agent to sell your home!

Contact Dianne:
(610) 529-1248
DianneMelvinHomes@gmail.com

Featured Listings:

Filed Under: Agents

Trish Keegan

March 3, 2019 By Meredith Styer

Trish Keegan
Trish has long been passionate about real estate and is thrilled to be part of the Styer team. Her love of historic homes led her to Chester County twenty-five years ago, where she, her husband Dave and their daughter Saige are active and enthusiastic members of the Kimberton community. She is deeply inspired by the beauty of Chester County’s landscapes, and by connecting friends and clients (many of whom are now friends) with its diverse communities.

Prior to becoming a realtor, Trish worked as a portfolio manager for over twenty years at a prominent investment counseling firm, where she managed investments for corporate and non-profit clients, as well as high net worth individuals. Her experience in financial analysis provided her with strong valuation skills that inform her process of accurately pricing and marketing homes, including unique and complex properties. Trish has knowledge of many Chester County communities and demographics – from Kimberton, Chester Springs, Birchrunville and surrounding areas, to West Chester, Westtown, Marshallton and beyond.

Trish understands that while real estate is an extremely important investment, the place you call home is priceless. For her, it is not just a transaction – it’s a life transition and a working partnership that she is honored to be a part of.

Our Chester Springs home is perfect for us and Trish Keegan made obtaining it possible! There aren’t enough superlatives we can use to describe how truly wonderful the experience working with her is, or how she so perfectly exemplifies the consummate professional. She astutely understood, and was sensitive to, what we sought in a home, and vigilant in showing us viable options. (She’s an attentive listener!) Our feelings on design, aesthetics, function, lifestyle, space requirements and finances were always respectfully considered. She is supremely ethical and has a thorough knowledge of laws, taxes, procedures, neighborhood profiles, area infrastructure, and services. We were so impressed with her during the process of looking for a new home that we engaged her to list the one we were leaving behind. That sale and the purchase of our new home were navigated expertly by Trish! Paul & Karen Chung

Contact Trish:
(484) 502-9130
trishkeeganhomes@gmail.com

Featured Listings:

Filed Under: Agents

Diana Zeleski

March 1, 2019 By Meredith Styer

Diana Zeleski
Diana Zeleski is a 2002 graduate of Owen J. Roberts High School. She attended Montgomery County Community College where she studied early childhood education. A passionate community-builder, Diana started as the office manager at Styer Real Estate and is now a licensed agent with an already impressive sales record. With a background in management, Diana has attended numerous customer service and communications seminars to build her expertise in client relations. Her caring, enthusiastic nature and love of helping others fuels her dedication to match her client’s needs and wants in a property. She currently lives in Upper Pottsgrove Township with her husband and son, and enjoys spending time with her family.
“Diana is a wonderful realtor. She worked with my brother, sister and myself selling my parent’s house during a difficult time. She handled everything for us and was amazing. I would use her again.”
– Jen H
“Diana was very quick to list and sell our property when we were ready. She was low pressure, but when we gave the go ahead she was ready and got it done. We got our asking and she guided us through negotiations. It all worked out quite well.”
– Kit
“Diana was fantastic. She helped me get a tenant into my rental property in a short period of time and helped draft the lease. She answered all my questions and communicated thoroughly and often with me. I would recommend Diana to anyone!”
-J. Quave

Contact Diana:
(484) 886-1357
DianaZeleskiHomes@gmail.com

Featured Listings:

Filed Under: Agents

Beth Nyce

February 23, 2019 By Meredith Styer

As a lifelong East Coventry resident and a former teacher in the Owen J. Roberts School District, Beth knows the importance of community and family. She has been married to her best friend, Brian, for over 14 years, and they have four amazing kids in the OJR district. Beth is committed to working in her clients’ best interests and strives to make her clients feel like family. As a former educator, Beth prioritizes educating her clients about the process so they can make informed decisions whether they are buying, selling, or both. Beth is passionate about fitness and trains at Ignite Fitness Studio located in Chester Springs. She loves Disney and adventure seeking with her family.

We had been searching and contemplating a move for over three years. As much as we loved our home, we needed a place that would fit our big, beautiful, blended family. One of the first things Beth said to us was that we should only move if there was a house more amazing than the house we were in. We weren’t just looking for a new home, we were looking for our forever home. She took the time to really get to know what we were looking for, helped talk us off the edge more than once, and got us into the home of our dreams! A lot of patience, a lot of advice, and a lot of laughs made working with her an absolute dream. Thank you Beth Scanlan Nyce!
Beth is just exceptionally helpful and she has the biggest heart in terms of helping people getting a dream and quality house. My fiancee and I are out of town buyers and Beth completely cleared her schedule every time we needed to return to see what ended up being the house we now live in. We felt very well looked after and protected when she was our agent and we trusted her 100%. She never rushed us to close a deal. I would recommend Beth to anyone who is looking to buy a place in the area.

Contact Beth:
(610) 509-0094
Bethnycehomes@gmail.com

Featured Listings:
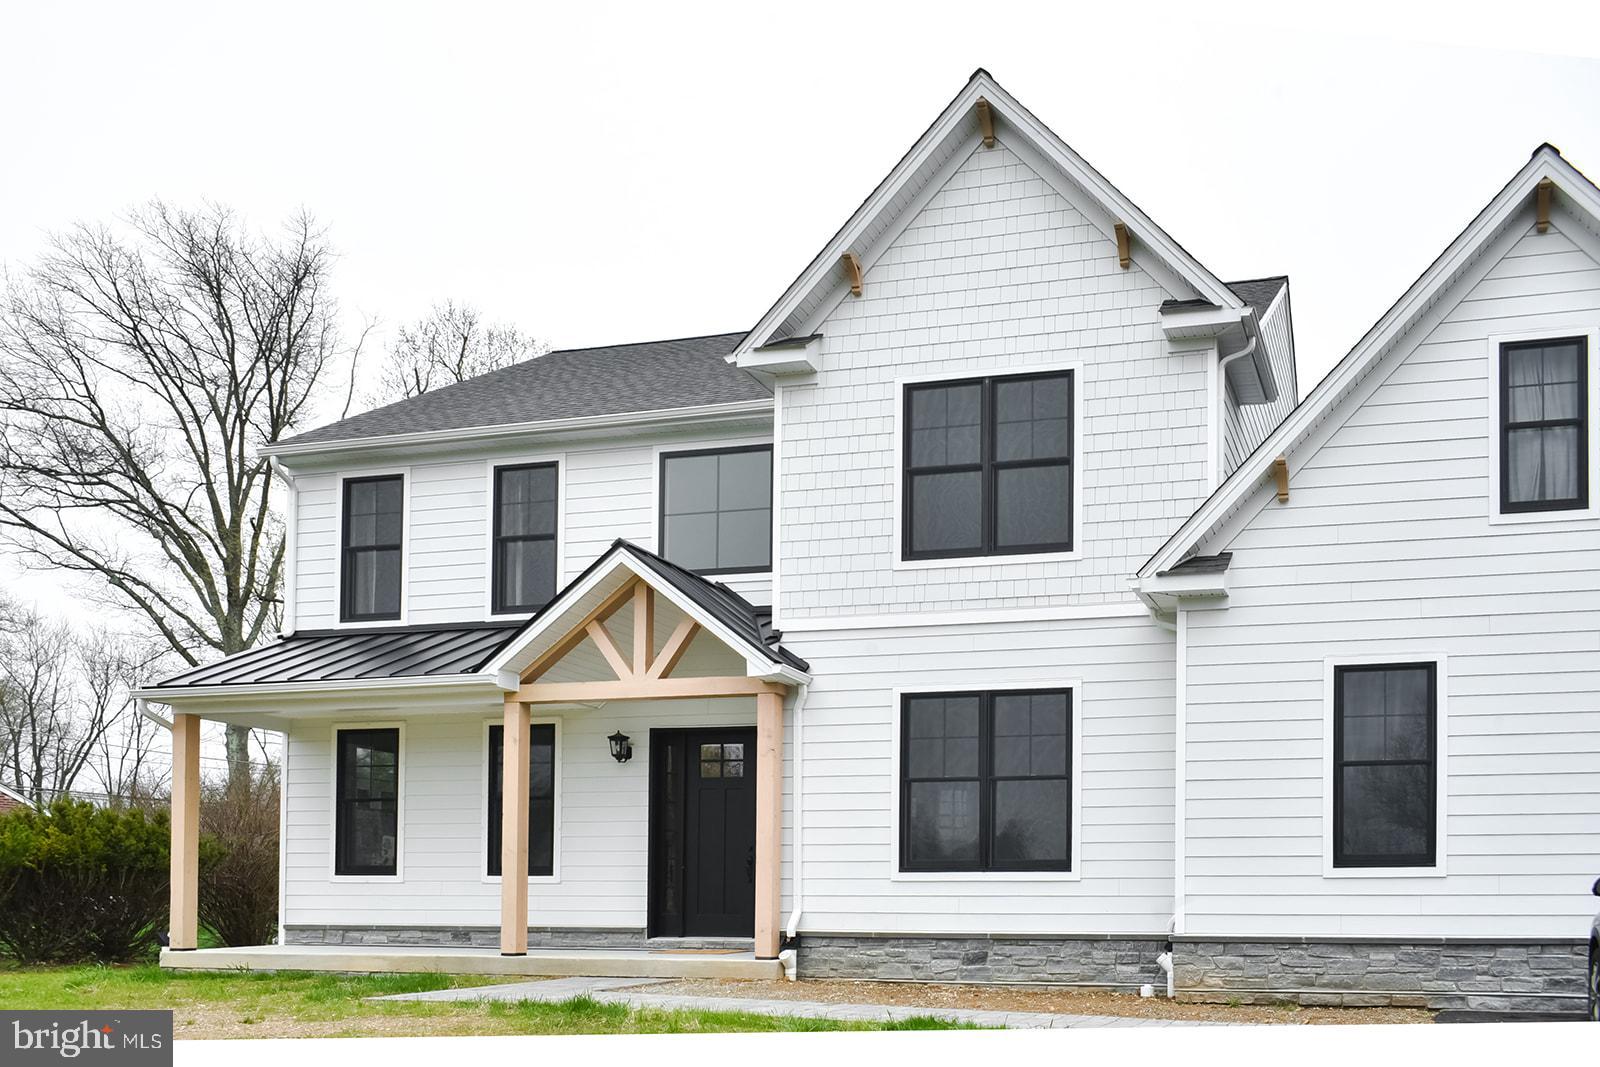
Home to be built. This stunning 4-bedroom, 3.5-bath Farmhouse Colonial boasts over 3,500 square feet of living space, blending timeless architecture with today’s most sought-after features. Designed with an open floor plan that flows effortlessly from room to room, this home offers both elegance and functionality—perfect for everyday living and entertaining.Nestled on a picturesque 5.2-acre parcel in the Owen J. Roberts School District of Chester County, the property provides the perfect backdrop of privacy and natural beauty while remaining close to schools, shopping, and commuter routes.With full customization available, future homeowners can tailor every detail to their vision—from flooring and cabinetry to fixtures and finishes—creating a truly one-of-a-kind residence. Enjoy spacious bedrooms, a luxurious primary suite, and expansive gathering areas designed to maximize comfort and style.This is more than a home—it’s an opportunity to craft your dream lifestyle on one of Chester County’s most desirable parcels. This home is an exclusive Rotelle Home Builders offering. $1,111,359 ACTIVE UNDER CONTRACT

3007 Coventryville Road Pottstown, Pennsylvania

4 Beds 4 Baths 3,517 SqFt 5.2 Acres
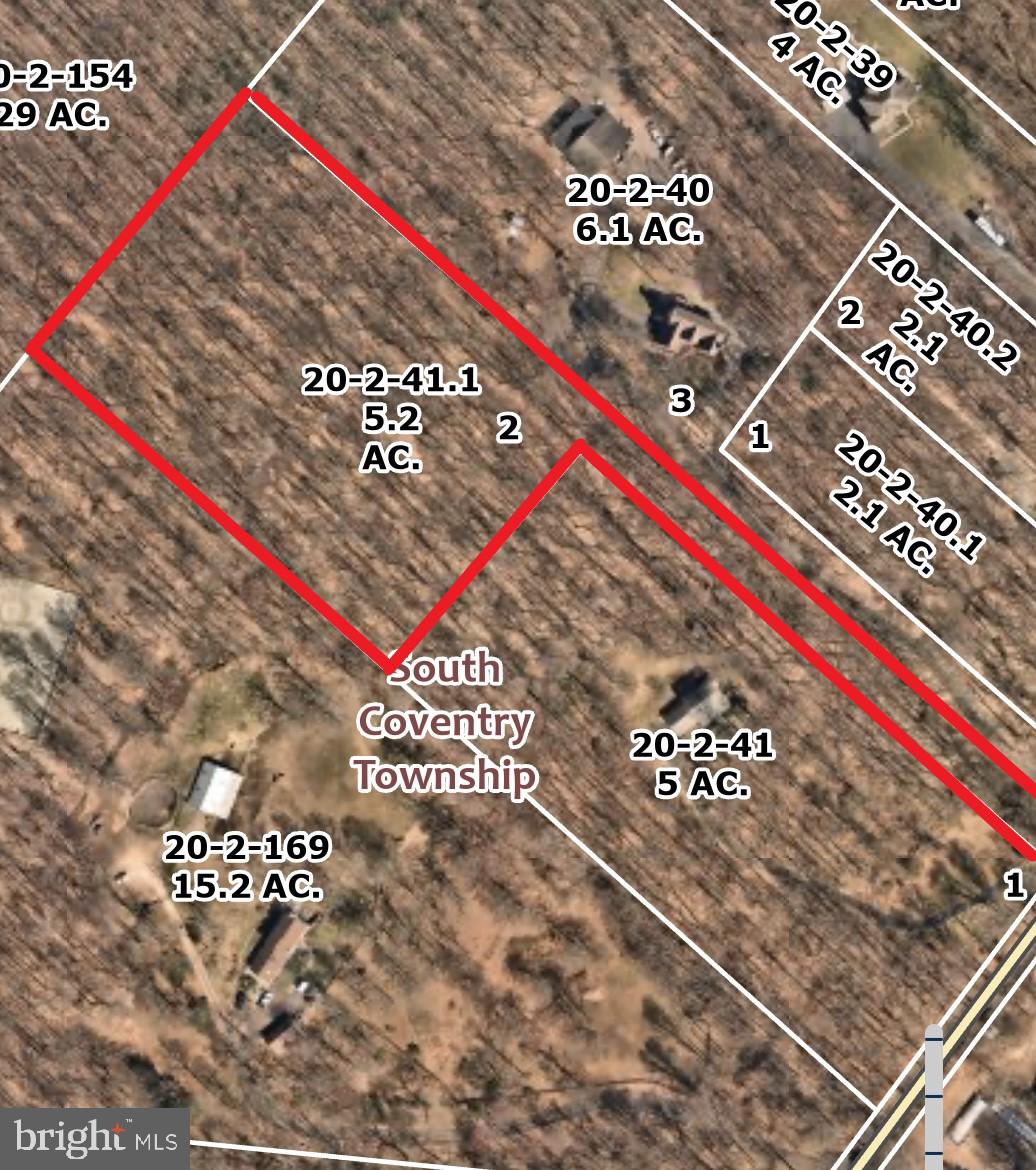
Welcome to a rare opportunity in the highly sought-after Owen J. Roberts School District—a beautiful 5.2-acre parcel nestled in the heart of Chester County. This property offers the perfect blend of privacy, natural beauty, and convenience, making it an ideal canvas for your future dream home.Surrounded by rolling hills, mature trees, and picturesque countryside, this land provides the tranquility of a rural retreat while remaining close to everyday amenities, schools, and major commuter routes. Imagine waking up to peaceful sunrises, creating your own walking trails, or designing outdoor spaces that take full advantage of the expansive landscape—whether it’s a pool, gardens, or simply wide-open views to enjoy.Available exclusively through Rotelle Home Builders, this property gives you the opportunity to pair a stunning lot with a custom-built home tailored to your lifestyle. With over five acres to work with, the possibilities are endless—craft a private estate, a hobby farm, or a family-friendly sanctuary where memories will be made for generations.Don’t miss your chance to secure this slice of Chester County living in one of the region’s most desirable school districts. $300,000 ACTIVE UNDER CONTRACT

3007 Coventryville Road Pottstown, Pennsylvania

5.2 Acres

Filed Under: Agents

Theresa Stewart

March 8, 2018 By Meredith Styer

Theresa has been passionate about real estate since joining the industry in 2007. After earning a bachelor’s degree in Business Management and Finance from West Chester University she went on for her MBA from Villanova University. Theresa started her career in residential property management and continued on in commercial property management. She discovered that her favorite part of this business is the people and the magic that happens when they find themselves reflected in the home of their dreams, so she became an agent! Theresa is very driven by nature, and her on-the-go style allows her to guide her clients through every step of their journey with professionalism and poise, mastering every detail. The importance of having a motivated and organized agent cannot be understated in this market. Born and raised in Chester county, Theresa now lives in historic Spring City with her husband, two daughters, and lovable bulldog, Rosie! You can find her around the community at PTO events, dog parks, and volunteering with her local mom’s club, so please stop and say hello! She is excited to help you buy the house you will call home, sell to move on to your next chapter, or find a great investment property! Theresa is proud to be part of a boutique brokerage whose agents have over 100 collective years in the business and treat their clients like family.

Filed Under: Agents

Rebecca Bartlett

January 1, 2018 By Meredith Styer

Rebecca grew up in a small rural town in West Virginia and moved to Pottstown with her husband and two daughters in 2021. They are owners of two dogs, Dexter, and Eve, and two cats, Talia and Potato. She spent four years as a stay at home mom and eleven years as a self-taught wedding and family photographer and business owner . Rebecca also attended the Academy of Arts University majoring in photography. In 2018, she began working for Windom Law Offices where she learned to take pride in her work, assume nothing, and read everything. She was able to make new friendships within her community and knew she wanted to continue to make a difference in peoples lives when her and husband made the decision to move to Pennsylvania. In addition to spending time with her family and animals, she also enjoys consuming copious amounts of coffee and immersing herself in books.

Filed Under: Agents

Alexa Holmes

April 14, 2000 By Meredith Styer

Alexa Holmes was fortunate to have been born and raised in Chester County, where she developed a love and appreciation of the area’s beautiful landscapes, vibrant communities, and diverse and historic housing options. Alexa’s detail-oriented nature and extensive marketing experience, specifically in digital marketing, allows her to seamlessly bring all the pieces of a real estate transaction together.  She has an unmatched working knowledge of social media, understands the importance of showcasing a home’s unique characteristics, and loves the small intricacies of bringing a home to life online. She cares deeply about the process of both buying and selling a home, and believes open and honest communication organically build a relationship of trust.

Alexa graduated from West Chester University with a Bachelor’s degree in Business and spent many years as a communications and content manager, and the global liaison for a holistic French company. She currently resides in the Honeybrook countryside with her husband, three sons, puppy, and backyard chickens. In her spare time, she loves designing and renovating her old Victorian home, being outdoors, tending to her garden, cooking homegrown meals, and exploring nature with her family.

Contact Alexa:
610-312-3779
alexakhomes@gmail.com

Featured Listings:

Filed Under: Agents

  • 1
  • 2
  • Next Page »

Let’s socialize!

instagram
facebook
twitter

Join our email list:


2089 Pottstown Pike, Pottstown, PA

610.469.9001 office

484.985.8044 fax

Licensed in PA
Office License #RB068615

Menu

  • Home
  • About
  • Meet the Team
  • Community
  • Contact
  • Featured Properties
  • Search Listings

Copyright © 2026 Styer Real Estate

  • About
    ▼
    • About Styer
    • Our Community
      ▼
      • Our Hometown, 19465
      • Pottstown, PA
      • Royersford, PA
      • Phoenixville, PA
      • Elverson, PA
      • Spring City, PA
      • Boyertown, PA
      • Chester Springs, PA
      • Kimberton, PA
      • Glenmoore, PA
      • Downingtown, PA
      • Douglassville, PA
  • Meet the Team
  • Featured Properties
  • Search Listings
  • Buying
  • Selling
  • Contact